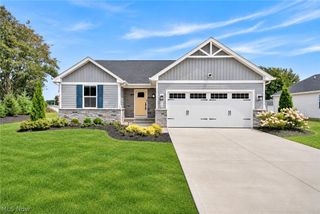
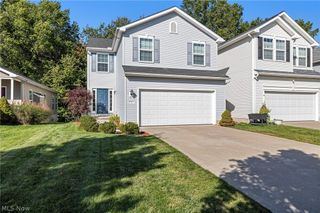
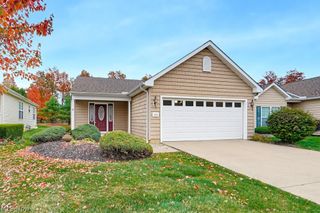
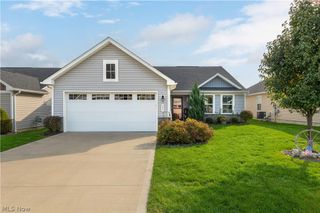
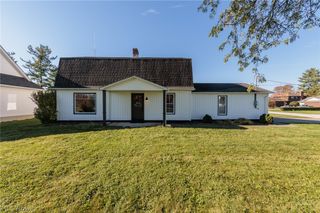
201 N Woodhill Drive, Amherst, OH 44001
- 3 beds |
- 3 baths |
- 1,612 sqft
 Single-Family Home
 Built in 1960
 10,799sqft lot
 2 car garage
 $179/sqft
 Listed 28 days ago
Property Description
Welcome home to this beautifully remodeled 3-bedroom, 2.5-bath ranch in the heart of Amherst! Offering the convenience of one-floor living with modern updates throughout, this home is sure to impress. Step inside to a spacious, inviting living room that flows into the beautifully remodeled kitchen, featuring gorgeous granite countertops, new Samsung appliances, and plenty of space to cook and entertain. The primary suite offers a private tiled bath and walk-in closet, while two additional bedrooms and a second full bath complete the main living area. You'll love the convenience of a walk-in pantry with abundant shelving, first-floor laundry, and an additional half bath. Recent improvements include updated windows, recessed lighting, and new central air in 2026. An attached 2-car garage, full basement offering endless possibilities for storage or future living space, and a spacious backyard add even more appeal. Location is the icing on the cake! Enjoy being within walking distance of Maude Neiding Park and Pool, downtown Amherst, schools, and all the charm this wonderful community has to offer. Beautifully updated, thoughtfully designed, and ready for you to move right in—open the door and make this house your home!
- Listing Status:
- Active
- Data Last Updated:
- November 19, 2026 at 7:22AM
- Listing Office:
- Berkshire Hathaway HomeServices Lucien Realty : 440-985-7653
- Listing Agent:
- Kimberley D Guelker : 440-346-0915
- Contact:
- realtorkimg@gmail.com, 440-346-0915
- MLS ID:
- 5255005

- Style: Ranch
- Other Structures: Porch
- Parking: AttachedElectricityGarage
- Roofing: AsphaltFiberglass
- General: OtherVinyl Siding1
- Originating MLS: NOWDD_NORM
- School District: Amherst EVSD - 4701
- County: Lorain
- Zoning: 05-00-039-107-013
- Water: Public
- Sewer: Public Sewer
- Source: NOWDD_NORM
This listing courtesy of Kimberley D Guelker , Berkshire Hathaway HomeServices Lucien Realty
Monthly Payment
- Principal & Interest $
- Property Taxes $
- Home Insurance $
- VA Funding Fee $

 New - 3 days ago