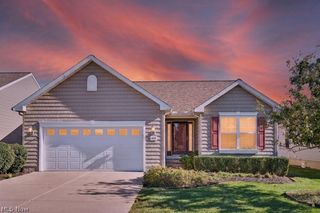
203 Hidden Cove, Amherst, OH 44001
- 3 beds |
- 2 baths |
- 1,533 sqft
 Single-Family Home
 Built in 2020
 5,227sqft lot
 2 car garage
 $196/sqft
 Listed 21 days ago
Property Description
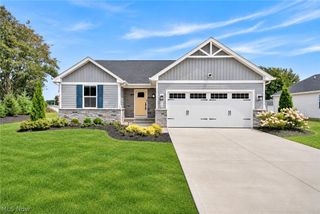
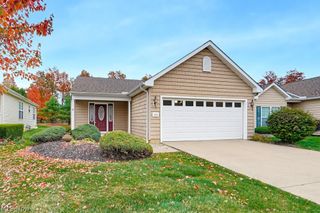
Updated, Move-In-Ready Living in the Heart of Amherst! Discover the perfect blend of comfort, style, and convenience in this beautifully maintained home featuring 3 bedrooms, 2 full bathrooms, and a versatile bonus room that can serve as a home office or potential third bedroom. The primary suite offers a private ensuite bathroom and spacious walk-in closet. Enjoy numerous updates throughout, including new flooring (2026), stylish barn doors (2026), and a water system (2026). Additional improvements include a patio (2022), privacy landscaping (2023), front screen door (2021), peephole (2022), and blinds throughout (2020). The inviting living area flows seamlessly into the kitchen and dining space, creating a welcoming setting for everyday living and entertaining. Step outside to the spacious patio, surrounded by added privacy landscaping and mature bushes, offering the perfect spot for morning coffee, summer gatherings, or relaxing at the end of the day. An attic with convenient pull-down access provides valuable additional storage. Enjoy a location that makes everyday living easy! Situated in the heart of Amherst, this home offers convenient access to local shopping, dining, parks, and everyday essentials, with even more amenities just a quick drive away. With thoughtful updates, a private primary suite, flexible living space, inviting outdoor entertaining area, and a convenient location, this home offers the comfort and versatility today’s buyers are looking for. Move right in and make yourself at home! Schedule your private showing today!
- Listing Status:
- Active
- Data Last Updated:
- November 19, 2026 at 7:22AM
- Listing Office:
- Keller Williams Greater Metropolitan : 216-839-5500
- Listing Agent:
- Mathew P Chase : 440-452-2000
- Contact:
- matt@chasegrouprealestate.com, 440-452-2000
- MLS ID:
- 5256490

- Style: Ranch
- Other Structures: Patio
- Parking: AttachedDrivewayGaragePaved
- Roofing: Asphalt
- General: Vinyl Siding1Slab
- HOA Amenities: Association ManagementCommon Area MaintenanceMaintenance GroundsSnow Removal167.0Monthly
- Originating MLS: NOWDD_NORM
- School District: Amherst EVSD - 4701
- County: Lorain
- Zoning: RESERVE AT BEAVER CREEK SUB NO 1 50.00 X 103.00 LOT # 41 SPLIT # 18-0165005-00-020-000-174
- Water: Public
- Sewer: Public Sewer
- Source: NOWDD_NORM
This listing courtesy of Mathew P Chase , Keller Williams Greater Metropolitan
Monthly Payment
- Principal & Interest $
- Property Taxes $
- Home Insurance $
- VA Funding Fee $

 New - 3 days ago