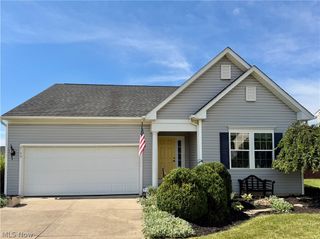
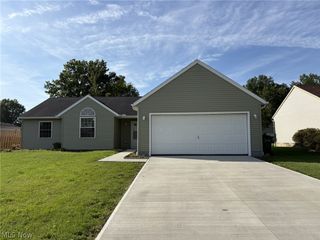
302 Ridgewater Drive, Elyria, OH 44035
- 3 beds |
- 2 baths |
- 1,368 sqft
 Single-Family Home
  Built in 2024
  8,738sqft lot
 2 car garage
  $256/sqft
  Listed 7 days ago
Property Description
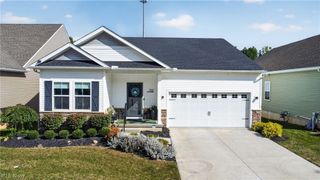
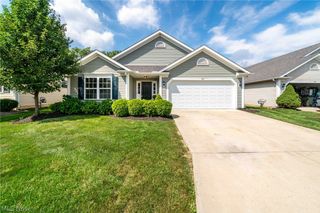
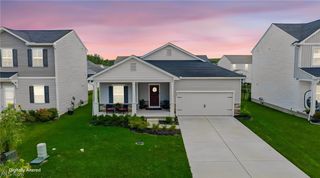
Welcome to this beautiful Grand Bahama, a former Ryan Homes model, offering modern style, thoughtful design, and low-maintenance living in the desirable Ridgewater community. This thoughtfully designed 3-bedroom, 2-bath home features approximately 1,368 square feet of living space with an open-concept layout that's perfect for both everyday living and entertaining. Luxury vinyl plank flooring flows throughout the main living areas, while the bedrooms offer the comfort of carpeting. The stunning kitchen is complete with bright finishes, quartz countertops, a spacious island, and seamlessly connects to the living and dining areas, creating an inviting space for gathering with family and friends. The private primary suite features its own full bath, while two additional bedrooms share a conveniently located second full bathroom. A full unfinished basement offers endless possibilities for future living space and already includes a plumbing rough-in for an additional bathroom. Step outside to the expansive covered rear deck, an ideal place to relax, entertain, or enjoy the outdoors in any season. Additional highlights include an attached 2-car garage, irrigation system, and a professionally maintained lot. Move-in ready and built in 2024, this home combines modern finishes, functional design, and the convenience of single-story living in the desirable Ridgewater community.
- Listing Status:
- Active
- Data Last Updated:
- October 5, 2026 at 7:16AM
- Listing Office:
- RE/MAX Crossroads Properties : 440-331-2870
- Listing Agent:
- Anthony R Latina : 440-465-5611
- Contact:
- anthonylatinarealestate@gmail.com, 440-465-5611
- MLS ID:
- 5247177

- General: Sprinkler/Irrigation
- Style: Ranch
- Other Structures: PorchCovered
- Parking: AttachedConcreteDirect AccessElectricityGarage Faces FrontGarageGarage Door Opener
- Roofing: AsphaltFiberglass
- General: StoneVinyl Siding1
- HOA Amenities: Common Area MaintenanceMaintenance GroundsOtherSnow Removal150.0Monthly
- Originating MLS: NOWDD_NORM
- School District: Elyria CSD - 4706
- County: Lorain
- Zoning: RIDGE WATER SUB #3 70 X 125 LOT # 133 SPLIT # 22-0193706-24-017-102-181
- Water: Public
- Sewer: Public Sewer
- Source: NOWDD_NORM
This listing courtesy of Anthony R Latina , RE/MAX Crossroads Properties
Monthly Payment
- Principal & Interest $
- Property Taxes $
- Home Insurance $
- VA Funding Fee $