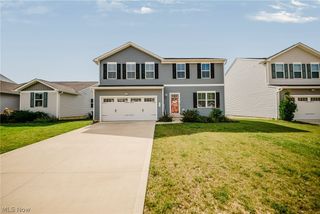
182 Harvest Way, Elyria, OH 44035
- 3 beds |
- 2 baths |
- 1,628 sqft
 Single-Family Home
  Built in 2024
  6,534sqft lot
 2 car garage
  $224/sqft
  Listed 25 days ago
Property Description
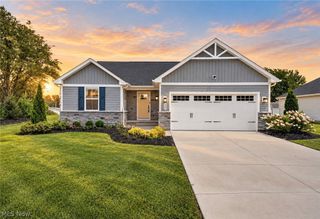
ABSOLUTELY STUNNING ranch loaded with over $60,000 in designer upgrades, including upgraded flooring, a covered deck, fully fenced yard, upgraded appliances, Kitchen “Loft Look Collection,” premium lot location and more. Just two years young, beautifully decorated and meticulously maintained, this home is truly move-in ready! Step inside to a bright, open-concept floor plan with 9' ceilings and luxury vinyl plank flooring creating a seamless flow between the living room, dining area and gorgeous kitchen. The kitchen is the heart of the home, featuring 42" white Aristokraft cabinetry, stainless steel GE appliances, quartz countertops, beautiful pendant lighting and an island with seating. The luxurious owner's suite offers a private bath with double sinks, decorative mirrors and sconce lighting, plus a spacious walk-in closet. Two additional bedrooms and another full bath provide plenty of flexibility. First-floor laundry adds everyday convenience. Need more space? The FULL BASEMENT is ready to finish and already plumbed for an additional full bathroom, offering incredible potential for future living and entertaining space. Outside, enjoy the covered deck overlooking a beautiful, FULLY FENCED backyard, already completed and ready to enjoy. Immaculate, stylish and absolutely move-in ready, this is one you'll want to see in person! A one-year home warranty is also included for added peace of mind.
- Listing Status:
- Active
- Data Last Updated:
- October 5, 2026 at 7:16AM
- Listing Office:
- McDowell Homes Real Estate Services : 440-205-2000
- Listing Agent:
- Dawn Borris : 440-635-3600
- Contact:
- dawnborris@mcdhomes.com, 440-635-3600
- MLS ID:
- 5243155

- Style: Ranch
- Other Structures: Front PorchDeckCovered
- Parking: AttachedConcreteDrivewayGarage
- Roofing: AsphaltFiberglass
- Windows: Double Pane Windows
- General: Vinyl Siding1
- HOA Amenities: Common Area Maintenance300.0Annually
- Originating MLS: NOWDD_NORM
- School District: Midview LSD - 4710
- County: Lorain
- Zoning: HARVEST MEADOWS SUB NO 2 52.00 X 130.00 LOT # 117 SPLIT # 22-0197510-00-004-127-072
- Fencing: Back Yard
- Water: Public
- Sewer: Public Sewer
- Source: NOWDD_NORM
This listing courtesy of Dawn Borris , McDowell Homes Real Estate Services
Monthly Payment
- Principal & Interest $
- Property Taxes $
- Home Insurance $
- VA Funding Fee $