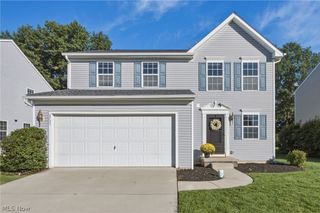
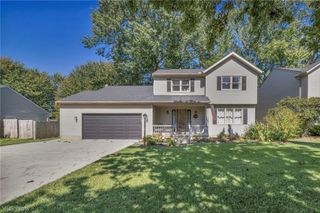
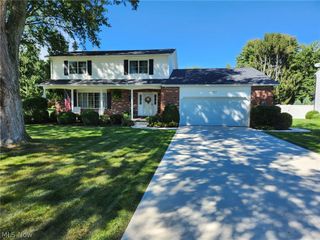
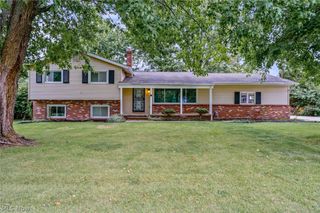
136 Wildflower Drive, Elyria, OH 44035
- 4 beds |
- 3 baths |
- 1,900 sqft
 Single-Family Home
  Built in 2022
  6,534sqft lot
 2 car garage
  $171/sqft
  Listed 25 days ago
Property Description
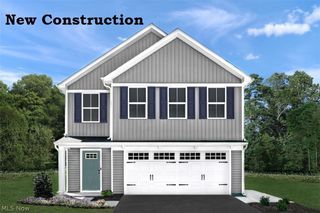
Welcome to 136 Wildflower Drive, where newer construction, comfortable living, and a flexible floor plan come together in the Midview School District. Built in 2022, this 4-bedroom, 2.5-bath home offers nearly 1,900 square feet designed for the way you live today. Step inside to an open-concept main level where the kitchen, dining, and living spaces flow together, creating a natural gathering place for everyday life and entertaining. A versatile first-floor bonus room adds even more flexibility and can easily serve as a home office, playroom, sitting room, or whatever best fits your needs. Upstairs, you’ll find four bedrooms, including the primary suite with a private bath, along with additional space for family, guests, or another home office. Out back, the deck extends your living space outdoors and features a retractable cover, giving you the option for sun or shade and a comfortable place to relax, dine, or entertain. With the benefits of a home built just a few years ago, plenty of room to make your own, and a location within the Midview School District, 136 Wildflower Drive is ready for its next owner. Schedule your private showing and come see what makes this home a great opportunity!
- Listing Status:
- Active
- Data Last Updated:
- October 5, 2026 at 7:16AM
- Listing Office:
- Keller Williams Elevate : 440-572-1200
- Listing Agent:
- Maria T Pettet : 440-567-4498
- Contact:
- maria@ihgcle.com, 440-567-4498
- MLS ID:
- 5243328

- General: Awning(s)
- Style: Colonial
- Other Structures: Awning(s)Deck
- Pool: None
- Parking: AttachedDrivewayGarageGarage Door Opener
- Roofing: Shingle
- Windows: Screens
- General: Vinyl Siding2
- HOA Amenities: Common Area Maintenance350.0Annually
- Originating MLS: NOWDD_NORM
- School District: Midview LSD - 4710
- County: Lorain
- Zoning: RIVER RUN LANDING SUBDIVISION 54.07 X 120 LOT # 31 SPLIT # 20-0184510-00-007-101-059
- Water: Public
- Sewer: Public Sewer
- Source: NOWDD_NORM
This listing courtesy of Maria T Pettet , Keller Williams Elevate
Monthly Payment
- Principal & Interest $
- Property Taxes $
- Home Insurance $
- VA Funding Fee $