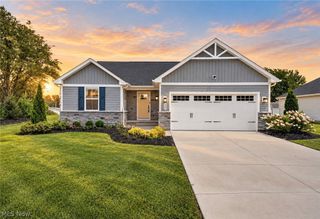
752 Hampshire Court, Amherst, OH 44001
- 3 beds |
- 2 baths |
- 1,633 sqft
 Single-Family Home
  Built in 2023
  6,098sqft lot
 2 car garage
  $223/sqft
  Listed 5 days ago
Property Description
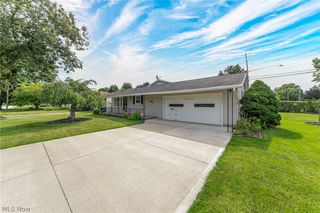
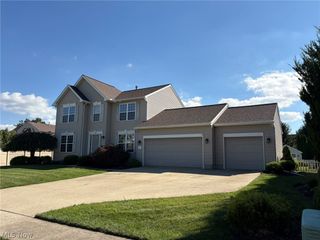
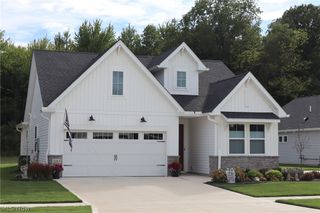
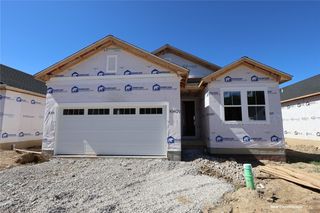
Welcome HOME to 752 Hampshire Ct. in Amherst Township! Built in 2023 and located in the Amherst School District, this impressive 3-bedroom, 2-bath ranch offers over 1,600 sq. ft. of beautifully designed first-floor living space plus a full basement with incredible potential. The open and inviting floor plan features 9-foot ceilings, luxury flooring, recessed lighting, a gas fireplace, and numerous upgrades throughout. The upgraded kitchen showcases quartz countertops, a mosaic tile backsplash, additional lighting, and plenty of space for entertaining. The spacious primary suite features a full walk-in closet, double-bowl vanity with granite countertop, walk-in shower, and private toilet area. First-floor laundry adds convenience, while the full basement offers an egress window and is already plumbed for an additional full bathroom, providing plenty of opportunity for future finished living space. All rooms feature upgraded ceiling fans as well!! Step outside to enjoy the covered back porch overlooking a private backyard with no neighbors directly behind you! Additional upgrades include extra exterior lighting and installed security cameras. The painted garage features durable epoxy flooring, adding both style and functionality. With its newer construction, desirable location and all appliances staying....ALL YOU HAVE TO DO IS MOVE IN!!!
- Listing Status:
- Active
- Data Last Updated:
- October 5, 2026 at 7:16AM
- Listing Office:
- Russell Real Estate Services : 440-327-6511
- Listing Agent:
- Steven Lawson : 440-320-9888
- Contact:
- stevelawson@superstevesells.com, 440-320-9888
- MLS ID:
- 5248947

- General: None
- Style: Ranch
- Other Structures: Rear PorchDeck
- Pool: None
- Parking: AttachedGarage
- Roofing: Asphalt
- Windows: Insulated Windows
- General: Vinyl SidingWood Siding1Concrete PerimeterPermanent
- HOA Amenities: Maintenance GroundsSnow Removal155.0Monthly
- Originating MLS: NOWDD_NORM
- School District: Amherst EVSD - 4701
- County: Lorain
- Zoning: HAMPSHIRE FARM SUBDIVISION 50 X 120 LOT # 20 SPLIT # 21-0191105-00-062-102-053
- Fencing: None
- Water: Public
- Sewer: Public Sewer
- Source: NOWDD_NORM
This listing courtesy of Steven Lawson , Russell Real Estate Services
Monthly Payment
- Principal & Interest $
- Property Taxes $
- Home Insurance $
- VA Funding Fee $

 New - 3 days ago