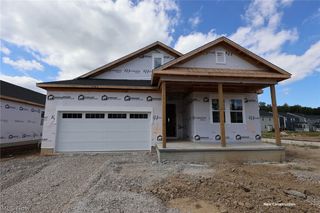
203 Rivers Edge Drive, Amherst, OH 44001
- 3 beds |
- 3 baths |
- 1,907 sqft
 Single-Family Home
  Built in 2004
  0.31acre lot
 3 car garage
  $210/sqft
  Listed 6 days ago
Property Description
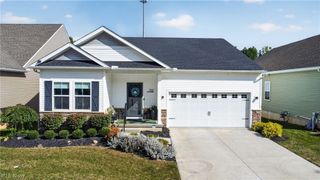
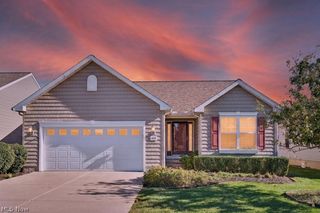
Exceptional 3-bedroom, 2.5-bath home in a wonderful Amherst location! Immaculately maintained, exceptionally clean and in like-new condition, this home shows true pride of ownership throughout. Spacious primary suite features a private bath and walk-in closet. Large eat-in kitchen offers abundant cabinetry with attractive above- and cabinet lighting. Formal dining room, living room and family room with gas fireplace provide plenty of space for everyday living and entertaining. Full basement offers excellent storage and additional possibilities. All appliances remain, including washer and dryer. Pool table and weight machine stay!! A standout feature is the impressive 3-bay garage with automatic openers. One bay features an extra-high overhead door with clearance for a vehicle rack. Garage also offers 220V electric with both 35-amp and 50-amp capability—ideal for the car enthusiast, hobbyist or workshop. Outside you'll find a fenced yard, like-new storage shed with electricity, and timed exterior lighting that beautifully illuminates the home after dark. New roof last year! Spacious rooms, excellent storage, outstanding condition and numerous extras make this property truly move-in ready. A beautifully cared-for Amherst home that must be seen to be appreciated!
- Listing Status:
- Active
- Data Last Updated:
- October 5, 2026 at 7:16AM
- Listing Office:
- The Swanzer Agency : 440-988-3333
- Listing Agent:
- William M Swanzer : 440-258-4104
- Contact:
- bill@swanzer.com, 440-258-4104
- MLS ID:
- 5248561

- General: Shed(s)
- Style: Colonial
- Other Structures: Shed(s)PatioCovered
- Parking: AttachedGarage Faces FrontGarageGarage Door Opener
- Roofing: AsphaltFiberglass
- General: Vinyl SidingThree Or More
- HOA Amenities: Common Area Maintenance75.0Annually
- Originating MLS: NOWDD_NORM
- School District: Amherst EVSD - 4701
- County: Lorain
- Zoning: RIVERS EDGE SUB 90 X 150 S/L 35 LOT # 3505-00-005-106-034
- View: Neighborhood
- Fencing: Back Yard
- Water: Public
- Sewer: Public Sewer
- Source: NOWDD_NORM
This listing courtesy of William M Swanzer , The Swanzer Agency
Monthly Payment
- Principal & Interest $
- Property Taxes $
- Home Insurance $
- VA Funding Fee $

 New - 3 days ago