723 Hampshire Court, Amherst, OH 44001
- 3 beds |
- 2 baths |
- 1,636 sqft
 Single-Family Home
 Built in 2023
 8,276sqft lot
 2 car garage
 $244/sqft
 Listed 9 days ago
Property Description
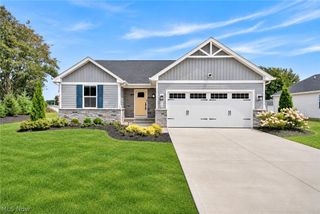
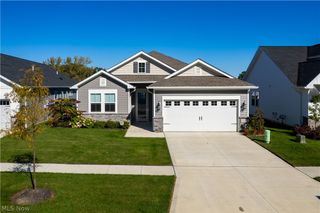
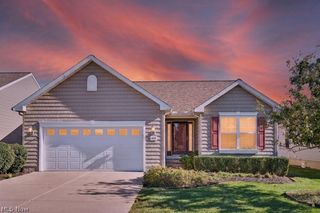
Welcome home to 723 Hampshire Ct. in Amherst, Ohio! Built in 2023 by K. Hovnanian Homes and nestled in the desirable Hampshire Farms allotment, this beautifully maintained 3 bedroom, 2 bath ranch offers the perfect blend of modern style, comfort, and easy one floor living. The home also features a full, unfinished basement, providing plenty of additional storage or an excellent opportunity to finish the space and create even more living area to suit your needs (potential 3,266 sq ft of living space with finished basement). Step inside and discover crisp, clean, neutral finishes throughout, creating a fresh, inviting atmosphere and the perfect canvas to complement virtually any style of decor or furnishings. Thoughtfully designed with today's lifestyle in mind, this home offers comfortable living spaces, a functional open floor plan, and the convenience of a newer construction home without the wait of building. Complete with a spacious 2 car garage and the appeal of a newer 2023 build, this home is an opportunity to enjoy modern living in a welcoming community. Whether you're looking to downsize, purchase your first home, or simply enjoy the ease of ranch style living, this one deserves a spot at the top of your list!
- Listing Status:
- Active
- Data Last Updated:
- November 19, 2026 at 7:22AM
- Listing Office:
- McDowell Homes Real Estate Services : 440-205-2000
- Listing Agent:
- Stacey Jewell : 330-316-2068
- Contact:
- staceyjewell@mcdhomes.com, 330-316-2068
- MLS ID:
- 5259977

- Style: Ranch
- Other Structures: Front PorchDeck
- Parking: Garage Faces FrontGarage
- Roofing: Asphalt
- General: Frame1
- HOA Amenities: 150.0Monthly
- Originating MLS: NOWDD_NORM
- School District: Amherst EVSD - 4701
- County: Lorain
- Zoning: HAMPSHIRE FARM SUBDIVISION 66.58 X 122 LOT # 43 SPLIT # 21-01911 10132 LC STORM WATER - $50.83 19337 DELQ SAN SEWER OMR - $192.6405-00-062-102-076
- Water: Public
- Sewer: Public Sewer
- Source: NOWDD_NORM
This listing courtesy of Stacey Jewell , McDowell Homes Real Estate Services
Monthly Payment
- Principal & Interest $
- Property Taxes $
- Home Insurance $
- VA Funding Fee $