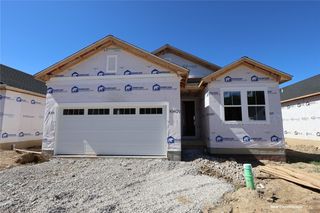
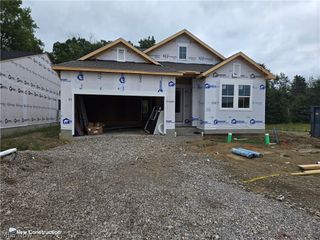
4843 Meadow Lark Drive, Lorain, OH 44053
- 2 beds |
- 2 baths |
- 1,675 sqft
 Single-Family Home
  Built in 2007
  5,663sqft lot
 2 car garage
  $215/sqft
  Listed 3 days ago
Property Description
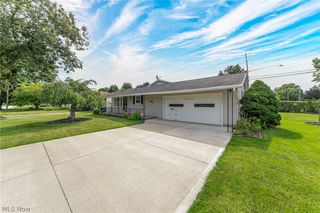
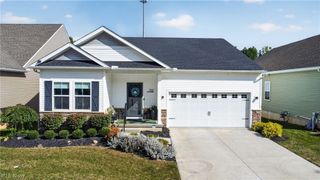
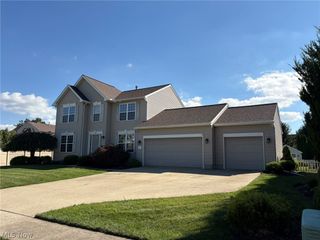
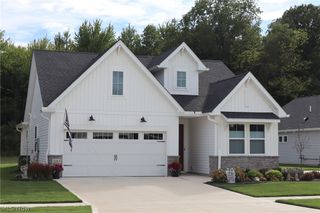
Welcome to easy, comfortable living in Morningside, a desirable 55+ community offering wonderful amenities and an active lifestyle! This beautiful, move-in-ready ranch provides the convenience of first-floor living along with plenty of space to relax, entertain, and make yourself at home. Step inside to a thoughtfully designed floor plan featuring a gourmet kitchen, dining room, and spacious great room highlighted by a stunning cathedral ceiling. The inviting four-season room is the perfect place to enjoy your morning coffee, curl up with a good book, or simply relax and enjoy the view throughout the year. The first-floor laundry room adds everyday convenience, while a wheelchair-accessible ramp from the garage provides an additional accessibility feature. Downstairs, the partially finished basement expands your living options and offers plenty of additional storage. Outside, enjoy a beautiful paver patio that's ideal for entertaining friends, dining outdoors, or unwinding at the end of the day. A new roof installed in 2024 provides an added benefit for the next owner. Living in Morningside means there's even more to enjoy beyond your front door. Community amenities include a clubhouse, indoor and outdoor swimming pools, and tennis courts—offering plenty of opportunities to stay active, socialize, or simply enjoy your leisure time. If you've been looking for a home that combines comfortable first-floor living, generous space, and the amenities of a vibrant 55+ community, this one deserves a closer look. Schedule your private showing today and discover the Morningside lifestyle!
- Listing Status:
- Active
- Data Last Updated:
- October 5, 2026 at 7:16AM
- Listing Office:
- The Sweda Group, LLC. : 440-934-1000
- Listing Agent:
- Chad J Parsons : 440-225-6002
- Contact:
- chadparsons2@aol.com, 440-225-6002
- MLS ID:
- 5250118

- General: Sprinkler/IrrigationTennis Court(s)
- Style: Ranch
- Other Structures: EnclosedPorchFront PorchPatio
- Pool: Community
- Parking: AttachedConcreteGarage
- Roofing: Asphalt
- General: Vinyl Siding1
- HOA Amenities: Association ManagementCommon Area MaintenanceInsuranceMaintenance GroundsOtherRecreation FacilitiesReserve FundSnow Removal252.0Monthly
- Originating MLS: NOWDD_NORM
- School District: Amherst EVSD - 4701
- County: Lorain
- Zoning: GARDENS AT MORNINGSIDE 1 48.82 X 110.50 TY 2008 ABATED LOT # 3802-03-001-110-013
- View: CityView
- Water: Public
- Sewer: Public Sewer
- Source: NOWDD_NORM
This listing courtesy of Chad J Parsons , The Sweda Group, LLC.
Monthly Payment
- Principal & Interest $
- Property Taxes $
- Home Insurance $
- VA Funding Fee $