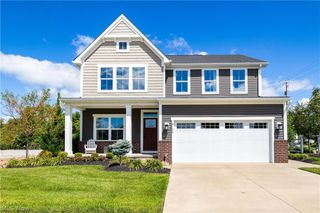
2440 Merriment Drive, Amherst, OH 44035
- 3 beds |
- 3 baths |
- 2,504 sqft
 Single-Family Home
  Built in 2026
  6,747sqft lot
 2 car garage
  $206/sqft
  Listed 1 month ago
Property Description
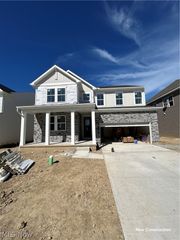
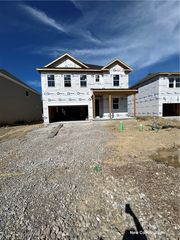
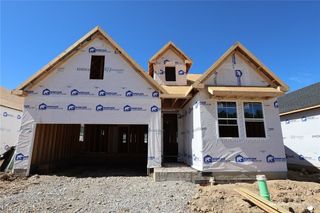
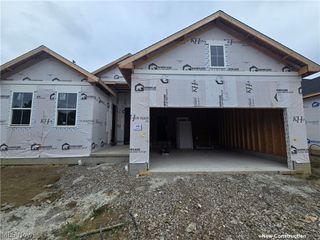
Welcome to the Astaire Model with approx. 85K in builder base upgrades. This is NOT a builder listed quick move in home. First resale in the development. Seller built from dirt up and did not relocate back to the area for personal family reasons. They built to be their forever home! Their loss is your gain. HOA covers landscaping, snow removal and development only clubhouse. $265 a month is unheard of for all these amenities in this area. Premium Lot with landscaping and rear facing trex deck. Full finished basement with carpet and 3rd full bathroom. Egress window in the basement level for added safety. This almost doubles your legal finished space. 3D walk through link, PDF of the floor plans and Hoa rules also found in the mls or reach out to the list agent. 2 bedrooms and 2 full bathrooms on the first floor, 3rd flex space can be another living room or a office. First floor laundry and premium luxury vinyl tile throughout the main floor. Covered front porch.
- Listing Status:
- Active
- Data Last Updated:
- October 5, 2026 at 7:16AM
- Listing Office:
- Keller Williams Citywide : 440-892-2211
- Listing Agent:
- Gregory Erlanger : 216-916-7778
- Contact:
- Info@EZSalesTeam.com, 216-916-7778
- MLS ID:
- 5241050

- Style: Ranch
- Other Structures: Front PorchRear Porch
- Pool: AssociationCommunityIn GroundOutdoor Pool
- Parking: Direct AccessGarage Faces FrontGarageGarage Door Opener
- Roofing: AsphaltFiberglass
- General: Stone VeneerVinyl Siding1Concrete Perimeter
- HOA Amenities: Association ManagementCommon Area MaintenanceInsuranceMaintenance GroundsMaintenance StructurePool(s)Recreation FacilitiesSnow Removal265.0Monthly
- Originating MLS: NOWDD_NORM
- School District: Amherst EVSD - 4701
- County: Lorain
- Zoning: S/L 95 - FOUR SEASONS AT SANDSTONE SUB. NO. 0305-00-054-000-130
- Fencing: None
- Water: Public
- Sewer: Public Sewer
- Source: NOWDD_NORM
This listing courtesy of Gregory Erlanger , Keller Williams Citywide
Monthly Payment
- Principal & Interest $
- Property Taxes $
- Home Insurance $
- VA Funding Fee $

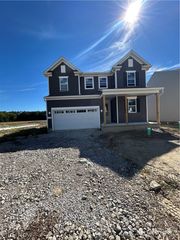
 New - 3 days ago