5803 Russia Road, Amherst, OH 44001
- 3 beds |
- 3 baths |
- 3,198 sqft
 Single-Family Home
  Built in 1964
  0.44acre lot
 2 car garage
  $122/sqft
  Listed 21 days ago
Property Description
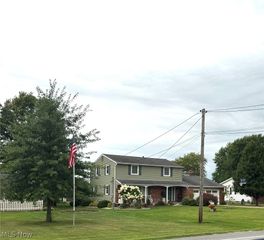
Welcome to 5803 Russia Road, a Beautifully updated 3-bedroom, 3-full-bath ranch offering approximately 3,198 square feet of finished living space on a spacious 0.44-acre lot in New Russia Township. This inviting home combines comfortable one-floor living with an impressive finished lower level, providing plenty of room for everyday living, entertaining, hobbies and storage. The main level features a bright living room with hardwood flooring and an attractive tray ceiling, along with a spacious great room highlighted by a cathedral ceiling and built-in features. The eat-in kitchen offers ample cabinet and counter space and has been refreshed with freshly painted cabinets and newer flooring. Three generously sized bedrooms include a primary suite with a cathedral ceiling, built-in features, his-and-hers closets and a private bath featuring a soaking tub. Recent updates include fresh interior painting, replaced ceiling fans, updated bathrooms, and new flooring in the kitchen and bathrooms. The finished lower level expands the living space with a large recreation room featuring a wood-burning stove, a full bathroom, laundry room, workshop, utility room, storage areas and a convenient walk-up exterior entrance. Additional highlights include central air, forced-air gas heating, double-pane insulated windows, skylights, granite counters, pantry, high ceilings and abundant built-in storage. Outside, enjoy a front porch, rear deck, landscaped and level yard, partial wire fencing, rain gutters and a storage shed/outbuilding. The attached 2-car garage is heated and features an opener, lighting, electric service and a paved driveway, providing excellent parking and workspace. Conveniently located with easy access to Route 58, this property offers a peaceful suburban setting while remaining close to local amenities. Don’t miss the opportunity to make this well-maintained and thoughtfully updated home your own!
- Listing Status:
- Active
- Data Last Updated:
- October 5, 2026 at 7:16AM
- Listing Office:
- RE/MAX Transitions : 440-597-3629
- Listing Agent:
- Majdey Taye : 440-454-2456
- Contact:
- TheTayeGroup@gmail.com, 440-454-2456
- MLS ID:
- 5230887

- General: LightingRain GuttersOutbuildingStorage
- Style: Ranch
- Other Structures: OutbuildingStorageFront PorchDeck
- Pool: None
- Parking: AsphaltAttachedBuilt InConcreteDrivewayElectricityGarage Faces FrontGarageGarage Door OpenerHeated GarageLightedPavedPrivateOn StreetSecured
- Roofing: AsphaltFiberglassPitchedRolled/Hot MopShingle
- Windows: Double Pane WindowsDrapesInsulated WindowsLow-Emissivity WindowsScreensSkylight(s)Shutters
- General: Blown-In InsulationPlasterSpray Foam InsulationVinyl SidingWood Siding1PermanentBlock
- HOA Amenities: None
- Originating MLS: NOWDD_NORM
- School District: Firelands LSD - 4707
- County: Lorain
- Zoning: 2007019864709-00-024-000-011
- View: GardenNeighborhoodRuralTrees/WoodsView
- Fencing: PartialWire
- Water: Public
- Sewer: Septic Tank
- Source: NOWDD_NORM
This listing courtesy of Majdey Taye , RE/MAX Transitions
Monthly Payment
- Principal & Interest $
- Property Taxes $
- Home Insurance $
- VA Funding Fee $