8420 W Ridge Road, Elyria, OH 44035
- 4 beds |
- 2 baths |
- 3,244 sqft
 Single-Family Home
  Built in 1967
  0.54acre lot
 2 car garage
  $122/sqft
  Listed 1 month ago
Property Description
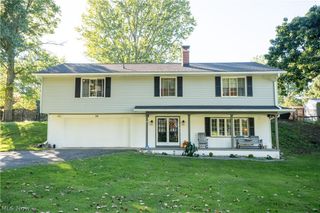
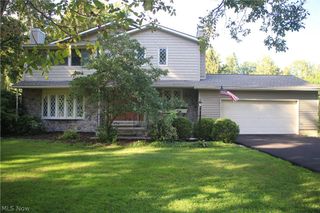
Elyria Township, NO RITA Tax. Charming Colonial with higher end updates and just over 1/2-acre lot you won't find in new construction. If you like earthy tones, engineered hardwood, wood cabinets (hickory) a real wood burning fireplace, Pella windows and doors, come and check this beauty out. Enjoy get-togethers & sunsets on the covered 14z22 covered patio and morning sunrises on the front porch, plenty of driveway parking with a turnaround space that brings you to the oversized (22x22) garage. The first floor has a convenient entry leading to the either the kitchen and family room area or the formal living room. Step-saving kitchen checks all the boxes. Gas stove w/ air fryer, refrigerator, dish washer, microwave, and storage pantry, reclaimed glass countertop and soft close hickory cabinets. And room for a nice size table that overlooks the family room. There is a full bath with shower. The dining room corner cabinets can stay along with the TV stand and speakers. Generator to run sump pumps if needed, Poly wood blinds, fireplace with stainless steel liner, & compressor in garage attic. The step-down family room leads to the patio with 2 Pella sliding doors and the fireplace. Flooring is engineered hardwood. Need a craft area? Well, it's already set up for you in the basement with bright lighting. The basement has removable / washable floor tiles in the rec room area You won't even feel like you're in the basement. There is plenty of storage and the washer/dryer stay. Upstairs all 4 bedrooms have plenty of closet and extra storage space. The main bath has double sinks and a bubble soaking tub. Backyard has garden space & 2 sheds for storage and 1 for wood.. Make your appointment soon. Owner just replaced the water heater with a 50 new gal Tank
- Listing Status:
- Active
- Data Last Updated:
- October 5, 2026 at 7:16AM
- Listing Office:
- Russell Real Estate Services : 440-327-6511
- Listing Agent:
- Carol Gallardo : 440-667-7514
- Contact:
- carolgallardo12@gmail.com, 440-667-7514
- MLS ID:
- 5235907

- General: OtherRain GuttersStorageOutbuildingShed(s)Storage
- Style: Colonial
- Other Structures: OutbuildingShed(s)StorageFront PorchPatioCovered
- Pool: None
- Parking: AttachedDrivewayGarage
- Roofing: AsphaltFiberglass
- Windows: ENERGY STAR Qualified WindowsInsulated WindowsScreensTriple Pane WindowsWindow Treatments
- General: ConcreteVinyl SidingWood Siding2Concrete Perimeter
- Originating MLS: NOWDD_NORM
- School District: Elyria CSD - 4706
- County: Lorain
- Zoning: 0.54 AC06-24-017-102-028
- Water: Public
- Sewer: Septic Tank
- Source: NOWDD_NORM
This listing courtesy of Carol Gallardo , Russell Real Estate Services
Monthly Payment
- Principal & Interest $
- Property Taxes $
- Home Insurance $
- VA Funding Fee $

 New - 3 days ago