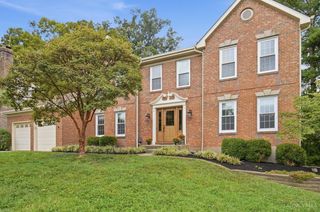
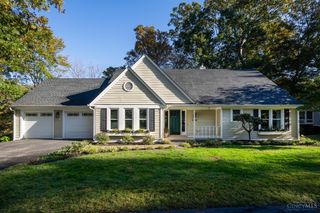
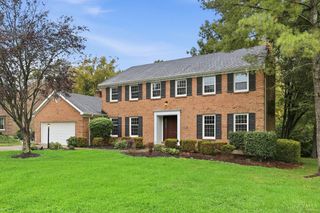
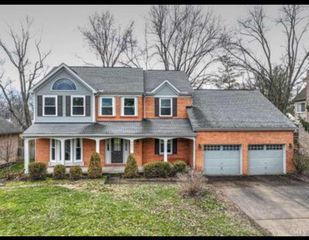
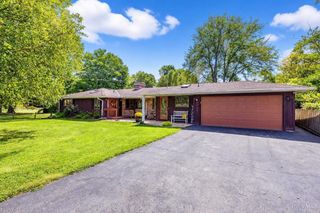
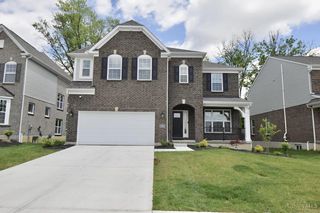
7172 Glenvalley Drive, Anderson Twp, OH 45230
- 4 beds |
- 3 baths |
- 2,912 sqft
 Single-Family Home
 Built in 2024
 6,059sqft lot
 2 car garage
 $223/sqft
 Listed 12 days ago
Property Description
Located in Anderson Valley, this beautifully maintained home offers nearly 2900 sq ft and still feels brand new! An inviting covered front porch leads to a light-filled, open layout with 9-foot ceilings and space designed for entertaining. At the heart of the home, the upgraded kitchen features a generous quartz island, gas cooktop, double oven and abundant cabinetry, flowing into the dining area and family room with fireplace. Upstairs, the primary suite features a tray ceiling, walk-in closet and spa-like bath with double vanity and oversized walk-in shower. Three additional bedrooms, a full bath and convenient laundry complete the second level. Expand the living space by finishing the basement, with an egress window and full bath rough-in already in place. Additional highlights include a dedicated first-floor study and two-car garage, all ideally situated in the Forest Hills School District, minutes from Anderson Towne Center with easy access to downtown Cincinnati.
- Listing Status:
- Active
- Date Added:
- November 7, 2026
- Data Last Updated:
- November 19, 2026 at 5:33AM
- Listing Office:
- Coldwell Banker Realty : 513-321-9944
- Listing Agent:
- Natasha Maag : 513 2648300
- MLS ID:
- 1899601

- Style: Traditional
- Other Structures: Front PorchCovered
- Roofing: Shingle
- Windows: Double Hung
- General: BrickVinyl SidingPoured
- HOA Amenities: AssociationDues720.0
- Originating MLS: Cincinnati Multiple Listing Service
- School District: Forest Hills Local S
- County: Hamilton
- Driveway: Concrete
- Zoning: 500-0273-0510-00
- Water: Public
- Source: Cincinnati Multiple Listing Service
This listing courtesy of Natasha Maag , Coldwell Banker Realty
Monthly Payment
- Principal & Interest $
- Property Taxes $
- Home Insurance $
- VA Funding Fee $