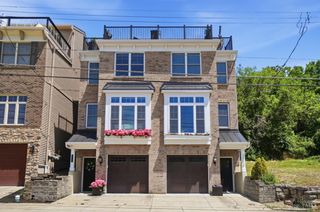
5880 Crittenden Drive, Anderson Twp, OH 45244
- 3 beds |
- 3 baths |
- 2,450 sqft
 Single-Family Home
 Built in 1987
 1.03acre lot
 —— car garage
 $298/sqft
 Listed 29 days ago
Property Description
Beautifully Improved Ranch on 1.03 acres, backing onto wooded green space at the end of a private drive. The open living and dining areas feature a gas fireplace framed by custom built -in cabinetry, an expansive picture window, and sliders to the main level deck. At the heart of the home is a spacious kitchen with premium Kraft Maid cabinetry , soft close doors,solid wood dove tail drawers, granite countertops, and stainless steel appliances. A custom first -floor study and an owner's suite with deck access add comfort and flexibility. The finished Lower Level includes a generous recreation room opening to an expansive covered deck w peaceful views, two spacious bedrooms , a full bath, and a craft or exercise room. Major updates include a new HVAC system( 2025), roof( 2026) , new main-level sliders and a custom window(2023). See the additional features and improvements list for details.
- Listing Status:
- Active
- Date Added:
- October 27, 2026
- Data Last Updated:
- November 19, 2026 at 5:33AM
- Listing Office:
- eXp Realty : 216-242-2322
- Listing Agent:
- Jeff Rosa : 513 7083454
- MLS ID:
- 1898014

- Style: Ranch
- Other Structures: Front PorchTiered DeckDeckCovered
- Parking: On StreetDriveway
- Roofing: Shingle
- Windows: InsulatedPictureDouble HungTransom/SidelitDouble PaneVinylWood
- General: Vinyl SidingPoured
- HOA Amenities: 0.0
- Originating MLS: Cincinnati Multiple Listing Service
- School District: Forest Hills Local S
- County: Hamilton
- Driveway: Asphalt
- Zoning: 500-0440-0112-00
- View: Woods
- Water: Public
- Source: Cincinnati Multiple Listing Service
This listing courtesy of Jeff Rosa , eXp Realty
Monthly Payment
- Principal & Interest $
- Property Taxes $
- Home Insurance $
- VA Funding Fee $

 New - 23 hours ago