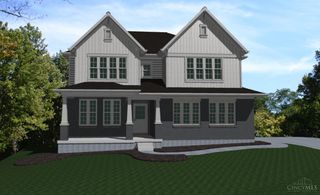
7761 Oyster Bay Lane, Newtown, OH 45244
- 3 beds |
- 3 baths |
- 2,888 sqft
 Single-Family Home
 Built in 1995
 8,407sqft lot
 2 car garage
 $274/sqft
 Listed 7 days ago
Property Description
Welcome to the lifestyle you've been waiting for in The Clusters at Ivy Hills Country Club! This move-in-ready home offers the ease and convenience of first-floor living, featuring a spacious primary suite and laundry on the main level. The beautifully renovated kitchen is a showstopper, boasting premium custom cabinetry and upgraded appliances. Gorgeous new and refinished hardwood floors, all-new carpeting, new epoxy floor in garage, fresh paint throughout, and updated lighting make this home truly turnkey! Enjoy scenic sunset views at the end of the street or take a leisurely walk or golf cart ride to the Ivy Hills clubhouse. Beyond the neighborhood, enjoy dinner in the charming Village of Newtown or explore the nearby Little Miami Bike Trail. The Clusters of Ivy HOA is $275/Mo, the HOA maintains the yard, landscaping and even the sprinkler system! Ivy Hills CC Dues $160/mo, access to the club's pool, tennis, fitness, dining, and social events. initiation fee waived for residents.
- Listing Status:
- Active
- Date Added:
- November 13, 2026
- Data Last Updated:
- November 19, 2026 at 5:33AM
- Listing Office:
- ERA REAL Solutions Realty, LLC : 513-873-6116
- Listing Agent:
- Jon DeCurtins : 513 6545589
- MLS ID:
- 1895864

- General: Irrigation/Sprinklers
- Style: Traditional
- Other Structures: Patio
- Parking: Driveway
- Roofing: Shingle
- Windows: Bay/BowWood
- General: BrickPoured
- HOA Amenities: SnowRemovalClubhouseExerciseFacilityPoolTennis161.0
- Originating MLS: Cincinnati Multiple Listing Service
- School District: Forest Hills Local S
- County: Hamilton
- Driveway: Concrete
- Zoning: 501-0010-0139-00
- View: Golf Course
- Water: Public
- Source: Cincinnati Multiple Listing Service
This listing courtesy of Jon DeCurtins , ERA REAL Solutions Realty, LLC
Monthly Payment
- Principal & Interest $
- Property Taxes $
- Home Insurance $
- VA Funding Fee $