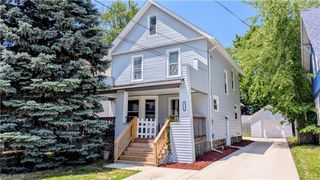
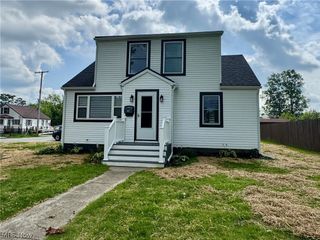
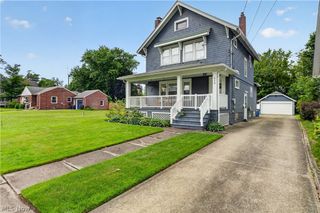
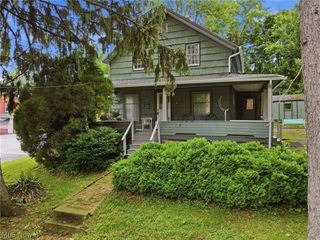
2653 Carpenter Road, Ashtabula, OH 44004
- 4 beds |
- 2 baths |
- 1,420 sqft
 Single-Family Home
  Built in 1950
  0.45acre lot
 1 car garage
  $168/sqft
  Listed 14 days ago
Property Description
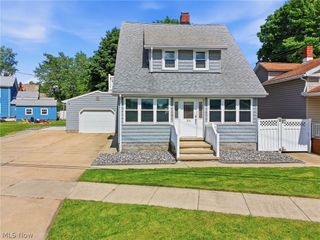
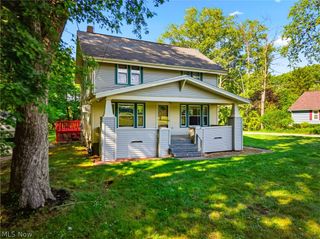
This home offers 4 Bedrooms 2 Baths and sits on a large, treed double corner lot. There’s a first floor, open floor plan with an eat in kitchen…updated with granite countertops and plenty of cupboard space and a counter breakfast bar… the kitchen opens to a what could be a dining room or Den area, on one side with a gas fireplace and sliding doors that lead to the backyard deck... and opens to a large living room on the other side! This home has Great woodwork and natural original wood floors throughout. There are two first floor bedrooms and a full bath… along with two large bedrooms upstairs and a half bath (with closet space that could become a full bath). The basement has waterproofing, 2 sump pumps along with an updated shower, laundry area and plenty of storage. Enjoy the nice views of the wooded back yard from the deck where you can also entertain, cook out/grill, or you could walk to the public park, baseball fields, tennis courts and walking trail down the Road. Check this one out you’ll be pleasantly surprised...this one is larger than it looks…Schedule your showing today!
- Listing Status:
- Active
- Data Last Updated:
- July 6, 2026 at 1:17AM
- Listing Office:
- HomeSmart Real Estate Momentum LLC : 440-578-8058
- Listing Agent:
- Theresa Berrier-Pope : 440-897-2184
- MLS ID:
- 5219596

- General: OutbuildingStorage
- Style: Cape Cod
- Other Structures: OutbuildingStorageDeck
- Parking: AttachedGaragePaved
- Roofing: AsphaltFiberglass
- General: Wood Siding2Block
- Originating MLS: NOWDD_NORM
- School District: Ashtabula Area CSD - 401
- County: Ashtabula
- Zoning: 50-001-00-028-00
- View: CityView
- Water: Public
- Sewer: Public Sewer
- Source: NOWDD_NORM
This listing courtesy of Theresa Berrier-Pope , HomeSmart Real Estate Momentum LLC
Monthly Payment
- Principal & Interest $
- Property Taxes $
- Home Insurance $
- VA Funding Fee $