3706 Fargo Drive, Ashtabula, OH 44004
- 3 beds |
- 2 baths |
- 1,525 sqft
 Single-Family Home
  Built in 1946
  5,663sqft lot
 —— car garage
  $170/sqft
  Listed 5 days ago
Property Description
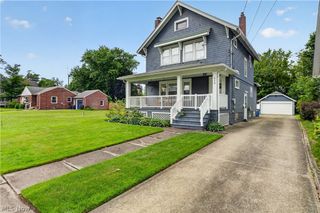
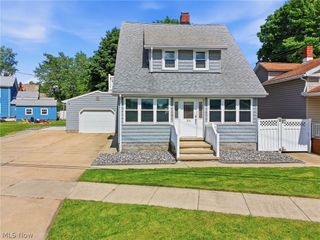
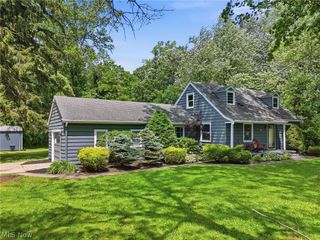
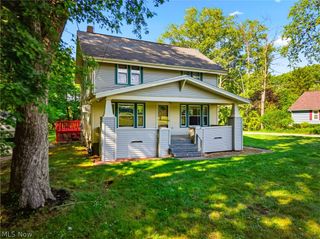
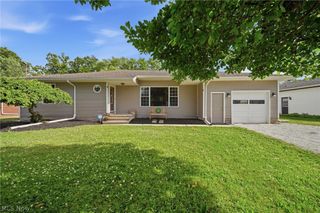
WOW, WOW, WOW! Welcome to 3706 Fargo Drive, where quality craftsmanship meets modern updates! Completely renovated from top to bottom, this stunning home offers approximately 1,500 square feet of beautifully finished living space that is sure to impress. The main level features two spacious bedrooms, a beautifully updated full bathroom, and an inviting layout perfect for everyday living. Make your way upstairs by the gorgeous staircase accented with ceramic tile, and you'll fall in love with the bright, airy second level. This incredible space offers two oversized walk-in closets with custom built-in shelving, a flexible area that can serve as a third bedroom, home office, or bonus living space, and a second full bathroom featuring a walk-in shower. Five large windows flood the space with natural light and invite in a refreshing summer breeze. No expense was spared in the renovation. Major improvements include a new roof, gutters, siding, windows, exterior doors, front porch w/Trex deck, plumbing, electrical, concrete driveway, hot water tank, grading, drainage, and landscaping. The gorgeous eat-in kitchen features all-new appliances, butcher block counters, and a custom built table with 4 brand new stools, with added storage space below. This home is complemented by stunning custom woodwork throughout, including cedar ceilings in both bathrooms, hardwood floors in the living room and main level bedrooms, and beautiful finishes crafted from oak, mahogany, poplar, and hemlock, creating warmth and timeless character. Situated on a desirable corner lot in the Buckeye School District, the home also includes an attached carport that could easily be converted into an attached garage. Don't let the exterior fool you—this home is much larger than it appears and offers a unique floor plan that must be experienced in person. This is truly a one-of-a-kind property. Schedule your private showing today before it's gone!
- Listing Status:
- Active
- Data Last Updated:
- July 6, 2026 at 1:17AM
- Listing Office:
- Assured Real Estate : 440-576-7355
- Listing Agent:
- Gina Petrochello : 440-812-3467
- MLS ID:
- 5223725

- Style: Cape Cod
- Other Structures: Front Porch
- Parking: Attached CarportConcrete
- Roofing: Asphalt
- Windows: BlindsInsulated WindowsWindow Treatments
- General: Vinyl Siding2
- Originating MLS: NOWDD_NORM
- School District: Buckeye LSD Ashtabula - 402
- County: Ashtabula
- Zoning: 125 FARGO NO 6030390006300
- Water: Public
- Sewer: Public Sewer
- Source: NOWDD_NORM
This listing courtesy of Gina Petrochello , Assured Real Estate
Monthly Payment
- Principal & Interest $
- Property Taxes $
- Home Insurance $
- VA Funding Fee $