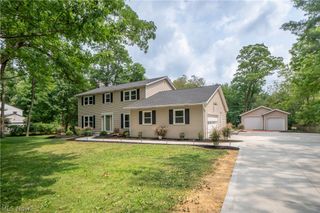
280 Beech Court, Aurora, OH 44202
- 4 beds |
- 3 baths |
- 3,244 sqft
 Single-Family Home
  Built in 1987
  0.43acre lot
 2 car garage
  $170/sqft
  Listed 3 days ago
Property Description
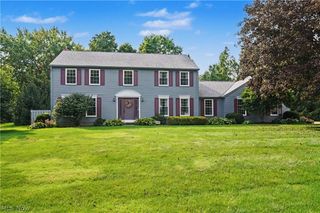
This captivating Colonial farmhouse in the sought-after Woods of Aurora blends timeless charm with modern comfort and an exceptional lifestyle setting. A welcoming covered wraparound porch sets the stage for relaxed mornings, evening conversations, and effortless curb appeal. Inside, gleaming hardwood floors and thoughtful updates create a warm, polished atmosphere throughout. The inviting first floor offers a dedicated home office with built ins, elegant formal living and dining rooms, and a comfortable family room centered around a gas fireplace. Designed for both everyday enjoyment and memorable gatherings, the Studio 76 designed kitchen features rich maple cabinetry, granite countertops, stainless steel appliances, under-cabinet lighting, and a generous center island with bar seating—the perfect hub for casual meals, entertaining, and conversation. Upstairs, four spacious bedrooms provide room for everyone to unwind. The private primary suite offers a walk-in closet and a beautifully updated bath with dual sinks and a tiled walk-in shower. An additional updated full bath includes a soothing Jacuzzi tub, creating a relaxing retreat for family and guests. Both full bathrooms were designed by Studio 76. The finished lower level expands the home’s living and entertaining possibilities with a large recreation room and bar—ideal for movie nights, game days, celebrations, or casual gatherings. Outside, the screened-in porch, expansive deck, and beautifully landscaped gardens create a private oasis for outdoor dining, morning coffee, and unforgettable time with family and friends. Combining classic farmhouse character, versatile living spaces, stylish updates, and a coveted Woods of Aurora location, this exceptional home is ready to welcome its next chapter. Schedule your private showing today.
- Listing Status:
- Active
- Data Last Updated:
- September 22, 2026 at 3:17AM
- Listing Office:
- Keller Williams Chervenic Rlty : 330-650-0050
- Listing Agent:
- Amy McDougald Eckard : 330-562-4409
- Contact:
- a.mcdougald@kw.com, 330-562-4409
- MLS ID:
- 5243042

- Style: Colonial
- Other Structures: EnclosedPorchFront PorchDeckPatio
- Parking: AttachedConcreteDrainDirect AccessElectricityGarageGarage Faces SideWater Available
- Roofing: AsphaltFiberglass
- General: Aluminum Siding2Block
- HOA Amenities: Common Area Maintenance80.0Annually
- Originating MLS: NOWDD_NORM
- School District: Aurora CSD - 6701
- County: Portage
- Zoning: 03-018-20-00-032-000
- View: Trees/WoodsView
- Water: Public
- Sewer: Public Sewer
- Source: NOWDD_NORM
This listing courtesy of Amy McDougald Eckard , Keller Williams Chervenic Rlty
Monthly Payment
- Principal & Interest $
- Property Taxes $
- Home Insurance $
- VA Funding Fee $

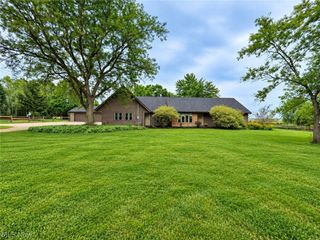
 New - 3 days ago