2746 Hunters Ridge, Twinsburg, OH 44087
- 5 beds |
- 4 baths |
- 3,248 sqft
 Single-Family Home
 Built in 2017
 0.28acre lot
 2 car garage
 $185/sqft
 Listed 21 days ago
Property Description
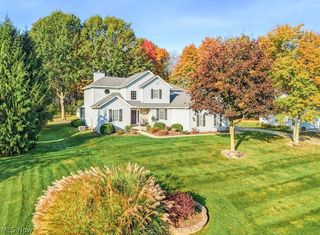
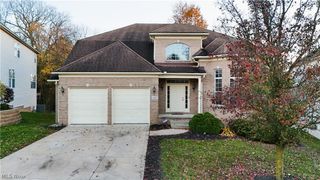
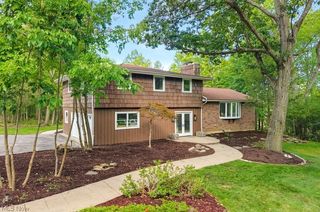
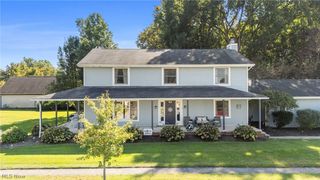
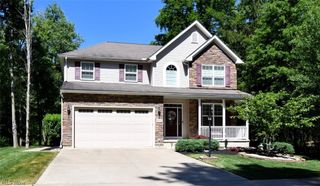
Welcome to this beautiful custom-built home offering three levels of spacious living! The main floor features an inviting open foyer, formal dining room, convenient half bath, family room with a stone fireplace, laundry room, and an expansive kitchen with a bright morning room. Upstairs, you’ll find four generously sized bedrooms, including a spacious primary bedroom suite with a private full bath, along with an additional full bathroom. The walk-out lower level is perfect for entertaining, featuring a large family room, wet bar, wine fridge, additional bedroom, full bathroom, and a versatile bonus room. Patio doors and windows provide plenty of natural light and easy access to the backyard. Outside, enjoy a fenced backyard with a composite deck featuring lighting and a concrete patio, offering plenty of space for relaxing or hosting gatherings.
- Listing Status:
- Active
- Data Last Updated:
- November 19, 2026 at 7:22AM
- Listing Office:
- Redfin Real Estate Corporation : 216-586-3067
- Listing Agent:
- Gerald Quade : 440-487-1400
- Contact:
- jerry.quade@redfin.com, 440-487-1400
- MLS ID:
- 5256875

- Style: Colonial
- Parking: AttachedGaragePaved
- Roofing: AsphaltFiberglass
- General: StoneVinyl Siding2
- HOA Amenities: Association ManagementReserve Fund300.0Annually
- Originating MLS: NOWDD_NORM
- School District: Twinsburg CSD - 7716
- County: Summit
- Zoning: 6409495
- Fencing: Vinyl
- Water: Public
- Sewer: Public Sewer
- Source: NOWDD_NORM
This listing courtesy of Gerald Quade , Redfin Real Estate Corporation
Monthly Payment
- Principal & Interest $
- Property Taxes $
- Home Insurance $
- VA Funding Fee $