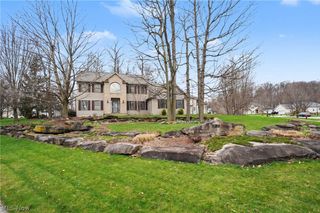
480 Preserve Lane, Macedonia, OH 44056
- 4 beds |
- 4 baths |
- 3,785 sqft
 Single-Family Home
 Built in 2005
 6,120sqft lot
 2 car garage
 $156/sqft
 Listed 12 days ago
Property Description
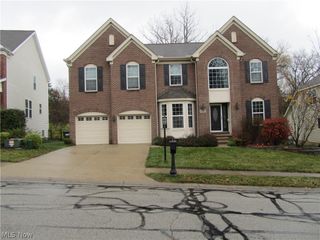
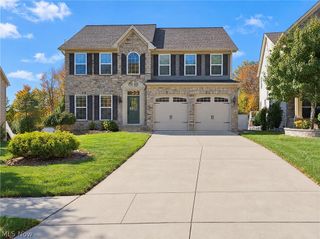
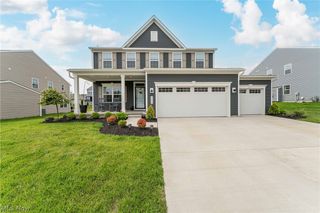
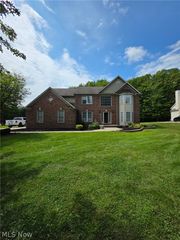
Grand Elegance Meets Modern Comfort in the Preserve at Valley View Welcome to a magnificent Colonial offering 3,785 square feet of above-grade living space in Macedonia’s premier Preserve at Valley View community, plus a partially finished lower level with approximately 2,300 additional square feet to make your own. Offering an exceptional blend of sophisticated design and everyday functionality, this classic Colonial home delivers an elevated living experience from the moment you arrive. The dramatic two-story entrance foyer sets an inviting tone, leading into expansive living areas highlighted by soaring vaulted ceilings, a stunning architectural chandelier, and a warm fireplace anchoring the main living room. The heart of the home features a sunlit eat-in kitchen designed for both seamless entertaining and culinary preparation, complemented by abundant storage throughout. Designed for ultimate convenience and privacy, the main-level primary suite serves as a true private retreat, complete with dual vanities, an indulgent soaking tub, a separate shower, and a generously appointed walk-in closet. Upstairs, secondary living spaces accompany a convenient laundry room. The lower level is ready for your vision, whether a media room, gym, guest suite, or game room. Enjoy a two-car attached garage with an extended parking pad, plus lake privileges and neighborhood fishing access. Schedule your private tour today.
- Listing Status:
- Active
- Data Last Updated:
- November 19, 2026 at 7:22AM
- Listing Office:
- Fairfellow Realty LLC : 440-797-5444
- Listing Agent:
- Alicia West : 216-965-4972
- Contact:
- alicia@soldbywear.com, 216-965-4972
- MLS ID:
- 5259000

- Style: Colonial
- Other Structures: Porch
- Parking: Additional ParkingAttachedGarageParking Pad
- Roofing: AsphaltFiberglass
- General: Aluminum SidingBrickStoneVinyl Siding2Concrete Perimeter
- HOA Amenities: Common Area MaintenanceMaintenance GroundsSnow RemovalTrash195.0Monthly
- Originating MLS: NOWDD_NORM
- School District: Nordonia Hills CSD - 7710
- County: Summit
- Zoning: PRESERVE AT VALLEY VIEW LOT 13 ALL3311894
- Fencing: None
- Water: Public
- Sewer: Public Sewer
- Source: NOWDD_NORM
This listing courtesy of Alicia West , Fairfellow Realty LLC
Monthly Payment
- Principal & Interest $
- Property Taxes $
- Home Insurance $
- VA Funding Fee $

 New - 3 days ago