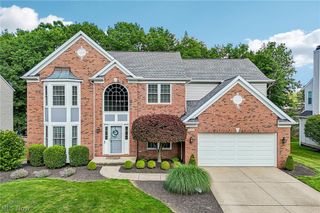
2202 N Park Road, Twinsburg, OH 44087
- 4 beds |
- 4 baths |
- 3,949 sqft
 Single-Family Home
  Built in 2024
  9,361sqft lot
 3 car garage
  $147/sqft
  Listed 7 days ago
Property Description
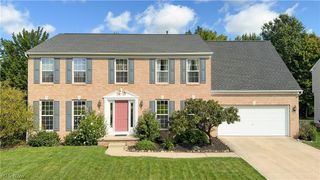
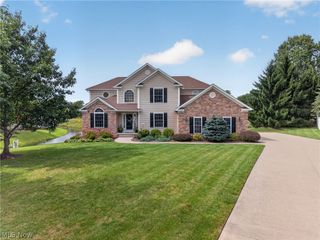
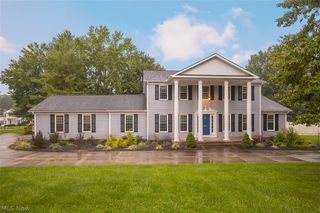
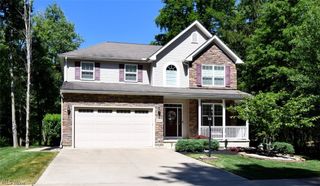
Over 3,000 square feet, 2024 construction, a finished basement and a 3-car garage - 2202 N Park Road delivers the space and modern design today’s buyers are looking for. Located in the desirable Parkside Grove community of Twinsburg, this impressive 4-bedroom, 3.5-bath home offers an exceptional combination of size, style and functionality. Step inside to a bright, open-concept floor plan filled with natural light and designed for both everyday living and entertaining. The spacious kitchen serves as the heart of the home, featuring a large center island with plenty of seating and workspace, room for a kitchen table, and a full suite of stainless-steel appliances that remain with the home. Recessed lighting and contemporary black hardware and finishes add a modern touch throughout. The generous owner’s suite provides a private retreat with an oversized walk-in closet and well-appointed en-suite bath. Three additional bedrooms offer excellent flexibility for family, guests, a home office or other lifestyle needs. Downstairs, the finished basement adds significant additional living space and endless possibilities for a recreation room, home theater, fitness area, playroom, office or entertaining space. The attached 3-car garage provides ample room for vehicles, storage and everyday convenience. Outside, enjoy the welcoming covered front porch and the curb appeal of newer construction without the wait of building from the ground up. Located in Parkside Grove and served by the Twinsburg City School District, 2202 N Park Road is conveniently situated near schools, parks, trails, shopping, dining and major Northeast Ohio roadways. Don't miss out, schedule your showing today!
- Listing Status:
- Active
- Data Last Updated:
- September 22, 2026 at 3:17AM
- Listing Office:
- Keller Williams Greater Metropolitan : 216-839-5500
- Listing Agent:
- Ryan DeLuca : 440-413-5193
- Contact:
- rdeluca@kw.com, 440-413-5193
- MLS ID:
- 5237689

- Style: Colonial
- Other Structures: Front PorchCovered
- Pool: None
- Parking: AttachedGarageGarage Door Opener
- Roofing: AsphaltFiberglass
- General: Vinyl Siding2
- HOA Amenities: Association ManagementCommon Area MaintenanceReserve Fund548.0Annually
- Originating MLS: NOWDD_NORM
- School District: Twinsburg CSD - 7716
- County: Summit
- Zoning: TR 3 LOT 9 80FT ON RD .210A CRA PCL 6200476C6200476
- Fencing: None
- Water: Public
- Sewer: Public Sewer
- Source: NOWDD_NORM
This listing courtesy of Ryan DeLuca , Keller Williams Greater Metropolitan
Monthly Payment
- Principal & Interest $
- Property Taxes $
- Home Insurance $
- VA Funding Fee $

 New - 3 days ago