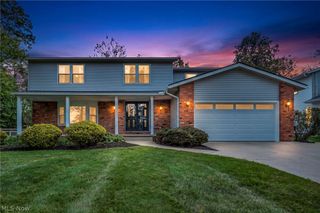
33065 Arlesford Drive, Solon, OH 44139
- 4 beds |
- 4 baths |
- 3,588 sqft
 Single-Family Home
  Built in 1969
  0.28acre lot
 2 car garage
  $134/sqft
  Listed 2 months ago
Property Description
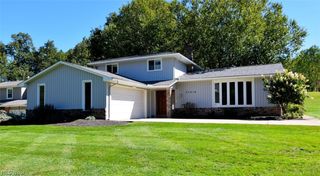
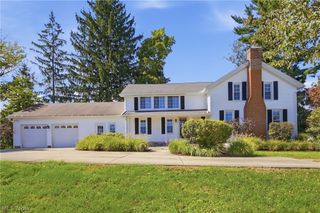
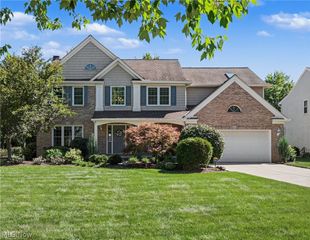
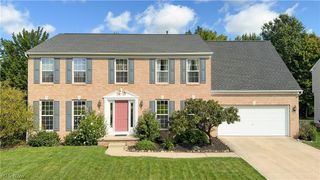
Beautifully updated and ready for you to move right in and enjoy! This four-bedroom colonial offers inviting spaces inside and out. Hardwood floors bring warmth to the living and dining rooms, while the updated kitchen pairs quartz countertops, tile flooring and stainless steel appliances with a movable island and bright eat-in area. The spacious family room has a wood-burning fireplace and sliding doors to the patio, making it easy to take a gathering outdoors. First-floor laundry and an updated half bath add everyday convenience. Upstairs, all four bedrooms have hardwood floors. The owner’s suite includes an updated private bath, and a renovated hall bath serves the remaining bedrooms. The finished lower level adds flexibility with a large recreation room with new luxury vinyl flooring and a half bath, giving you space for movie nights, exercise, or a home office. Enjoy the generous backyard and patio, plus a new furnace and central air system installed in 2026. Other updates include: basement waterproofing, driveway, many windows, appliances, light fixtures, and more! Located in the award-winning Solon City School District, close to parks, shopping, restaurants, and freeways. This one has so much to offer, come see for yourself!
- Listing Status:
- Active
- Data Last Updated:
- October 5, 2026 at 6:17AM
- Listing Office:
- RE/MAX Haven Realty : 440-519-3100
- Listing Agent:
- Robert Gallmann : 440-343-0314
- Contact:
- 440-343-0313
- MLS ID:
- 5228541

- General: None
- Style: Colonial
- Other Structures: Front Porch
- Pool: None
- Parking: AttachedElectricityGarageGarage Door Opener
- Roofing: AsphaltFiberglass
- General: BrickVinyl SidingWood Siding2Block
- Originating MLS: NOWDD_NORM
- School District: Solon CSD - 1828
- County: Cuyahoga
- Zoning: TR-3 16 HUNTCL #1 0006 ALL954-17-023
- Water: Public
- Sewer: Public Sewer
- Source: NOWDD_NORM
This listing courtesy of Robert Gallmann , RE/MAX Haven Realty
Monthly Payment
- Principal & Interest $
- Property Taxes $
- Home Insurance $
- VA Funding Fee $