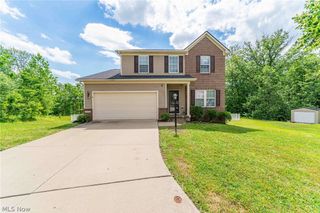
37216 Deer Run, Solon, OH 44139
- 3 beds |
- 4 baths |
- 3,042 sqft
 Single-Family Home
  Built in 1974
  0.37acre lot
 2 car garage
  $131/sqft
  Listed 4 days ago
Property Description
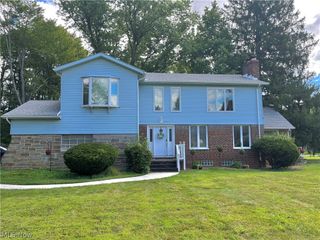
Beautifully updated home in a demand Solon neighborhood! This home is ready for you! The entry foyer has a newer front door and leads to the vaulted living room with beamed ceiling and a large bow window. Entertain in the dining room, and enjoy preparing meals in the gorgeous kitchen with quartz counters, hardwood floors, and stainless steel appliances. A few steps down in the family room with a built in serving bar and sliding door to the large private deck. Upstairs, the primary bedroom has its own bath with tiled shower,and large vanity. The other two bedrooms have plenty of furniture and closet space, and are steps away from the hall bath. The rec room is perfect for play or workout space, and the home office is ready to accommodate your work computer. There is also a full bath nearby. This home has all new siding, roof, and gutters. The improvements are too numerous to write here. Ask for the complete list.
- Listing Status:
- Active
- Data Last Updated:
- October 5, 2026 at 5:19AM
- Listing Office:
- Keller Williams Living : 440-318-1620
- Listing Agent:
- Julie E Miller : 216-390-5115
- Contact:
- JulieMiller@kw.com, 216-390-5115
- MLS ID:
- 5248069

- General: Rain Gutters
- Style: Split Level
- Other Structures: Deck
- Parking: AttachedDrainDirect AccessDrivewayGarageGarage Door Opener
- Roofing: AsphaltFiberglass
- Windows: BlindsDrapes
- General: Brick VeneerBlockVinyl Siding2Block
- Originating MLS: NOWDD_NORM
- School District: Solon CSD - 1828
- County: Cuyahoga
- Zoning: TR1 26 COLONIAL FOREST ESTS #2 0025 ALL955-03-041
- Water: Public
- Sewer: Public Sewer
- Source: NOWDD_NORM
This listing courtesy of Julie E Miller , Keller Williams Living
Monthly Payment
- Principal & Interest $
- Property Taxes $
- Home Insurance $
- VA Funding Fee $