33150 Miles Road, Solon, OH 44139
- 5 beds |
- 3 baths |
- 3,056 sqft
 Single-Family Home
  Built in 1854
  0.92acre lot
 2 car garage
  $154/sqft
  Listed 7 days ago
Property Description
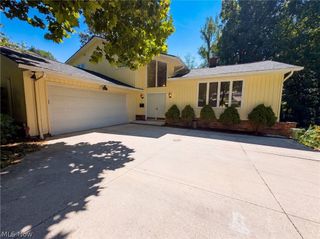
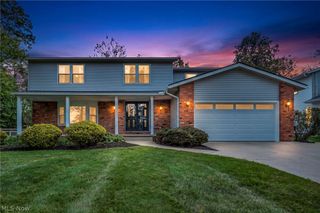
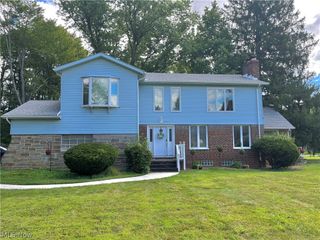
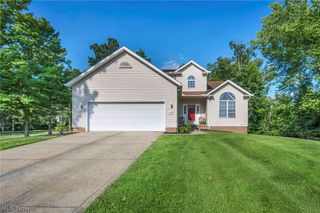
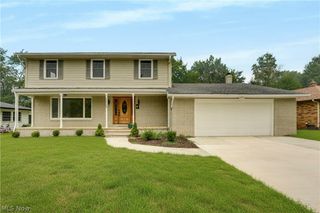
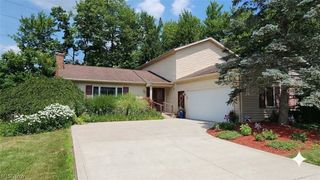
Charming Century home situated on a beautiful, nearly 1-acre lot in desirable North Solon! Offering over 2,600 sq. ft. of living space, this spacious 5-bedroom, 2.5-bath home blends timeless character with thoughtful updates throughout. The inviting living room and family room feature built-ins and a gas fireplace, creating warm and comfortable spaces for everyday living and entertaining. At the heart of the home is the huge dining area with built-in cabinetry and a wide open connection to the gorgeous redesigned kitchen. The kitchen features quartz countertops, tile backsplash, backlit cabinetry, stainless steel appliances, and an incredible oversized pantry with an abundance of storage. A high-end water filtration system is an added bonus. The first floor also offers a versatile bonus room that could easily serve as a kids’ playroom, den, study, or TV room. A convenient mudroom provides plenty of space for coats, jackets, hats, gloves, and everyday essentials. Upstairs, four bedrooms offer plenty of flexibility, including two bedrooms connected by a Jack-and-Jill bath. The spacious master bedroom features a full wall of windows and a walk-in closet with built-in storage. The partial basement provides excellent additional storage and features durable Nature Stone flooring. Recent updates include furnace and air conditioning in 2022, hot water tank in 2025, an updated half bath off the kitchen, and fresh paint throughout. Outside, the huge concrete driveway provides tons of parking and is perfect for a game of pickup basketball! A lot of house with a great North Solon location, and an opportunity you won’t want to miss!
- Listing Status:
- Active
- Data Last Updated:
- October 5, 2026 at 5:19AM
- Listing Office:
- RE/MAX Haven Realty : 440-519-3100
- Listing Agent:
- Brian M Polomsky : 216-401-3660
- Contact:
- bpolomsky@hotmail.com, 216-401-3660
- MLS ID:
- 5247122

- Style: Colonial
- Other Structures: Front Porch
- Parking: AttachedGarage
- Roofing: AsphaltFiberglass
- General: Vinyl Siding2
- Originating MLS: NOWDD_NORM
- School District: Solon CSD - 1828
- County: Cuyahoga
- Zoning: 1 4 004B952-40-003
- Water: Public
- Sewer: Public Sewer
- Source: NOWDD_NORM
This listing courtesy of Brian M Polomsky , RE/MAX Haven Realty
Monthly Payment
- Principal & Interest $
- Property Taxes $
- Home Insurance $
- VA Funding Fee $