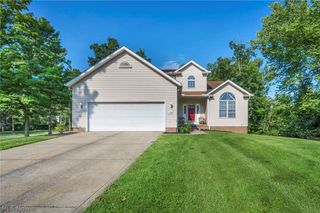
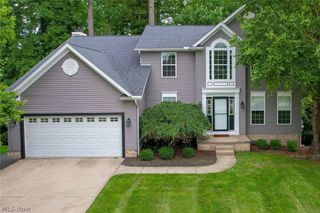
26361 Red Fox Trail, Oakwood Village, OH 44146
- 4 beds |
- 4 baths |
- 3,638 sqft
 Single-Family Home
 Built in 2010
 0.27acre lot
 2 car garage
 $103/sqft
 Listed 29 days ago
Property Description
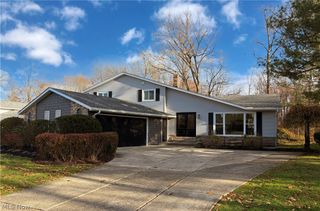
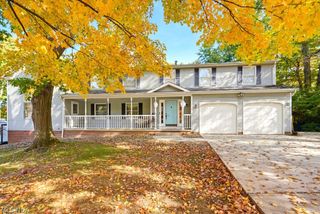
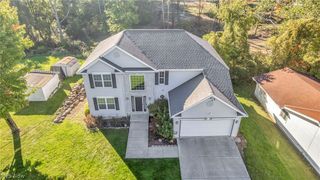
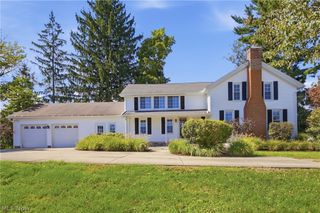
Welcome to 26361 Red Fox Trail, where modern updates, generous living spaces, and everyday comfort come together! Nestled in an established Oakwood Village neighborhood, this beautifully renovated 4-bedroom, 3.5-bath home offers the perfect combination of style, functionality, and room to grow. Step inside to discover fresh finishes throughout, including vinyl plank flooring, plush carpeting, and an updated kitchen. The bright, open main level flows effortlessly into the spacious family room and kitchen, creating an inviting atmosphere for everyday living and entertaining. Upstairs, you'll find generously sized bedrooms, including a refreshed primary suite featuring its own updated full bathroom. The finished basement delivers incredible versatility, complete with a full bathroom featuring a sunken Jacuzzi tub. Whether you envision a home theater, fitness area, recreation room, or additional gathering space, the possibilities are endless! This home features a brand-new roof, with new siding and windows scheduled for installation, adding even more value, curb appeal, and peace of mind. Step outside and enjoy your own private retreat! The tree-lined backyard and spacious deck provide the perfect setting for summer cookouts, outdoor entertaining, or simply unwinding after a long day. Conveniently located near Oakwood park, Oakwood Community Center, the Cleveland Metroparks trails, Giant Eagle, Aldi, Heinen’s, and everyday conveniences along Broadway Ave & Turney Rd. Local favorites like Casa D'Angelos and Winking Lizard. Quick access to I-271, I-480, and Route 8, making commutes simple. As an added bonus, a home warranty is included for additional peace of mind! This home is truly a must-see. Schedule your private showing today!
- Listing Status:
- Active
- Data Last Updated:
- November 19, 2026 at 7:22AM
- Listing Office:
- Keller Williams Greater Metropolitan : 216-839-5500
- Listing Agent:
- Patrice Reynolds : 216-965-3660
- Contact:
- patrice.reynolds@kw.com, 216-965-3660
- MLS ID:
- 5254244

- Style: Colonial
- Parking: AttachedDrivewayGarage
- Roofing: Asphalt
- General: Aluminum SidingVinyl SidingThree Or More
- HOA Amenities: Common Area Maintenance350.0Annually
- Originating MLS: NOWDD_NORM
- School District: Bedford CSD - 1803
- County: Cuyahoga
- Zoning: SL 98 VOL 351 PG 06-10 FF 111.19 D 138.96 .2658AC OL 50 THE MEADOWS AT OAKWOOD 2008S/R795-41-053
- Water: Public
- Sewer: Public Sewer
- Source: NOWDD_NORM
This listing courtesy of Patrice Reynolds , Keller Williams Greater Metropolitan
Monthly Payment
- Principal & Interest $
- Property Taxes $
- Home Insurance $
- VA Funding Fee $