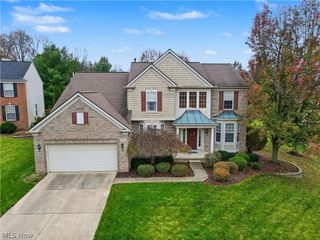
1047 Berkshire Drive, Macedonia, OH 44056
- 5 beds |
- 4 baths |
- 4,180 sqft
 Single-Family Home
 Built in 1980
 0.7acre lot
 2 car garage
 $108/sqft
 Listed 12 days ago
Property Description
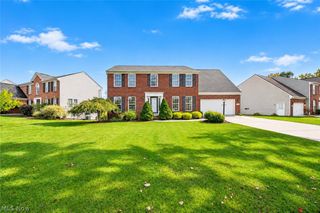
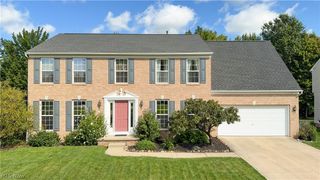
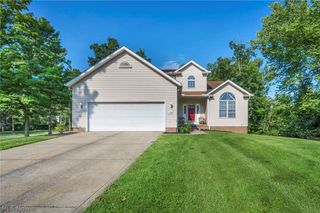
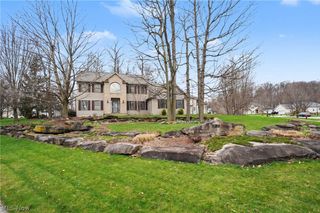
Welcome home to this beautiful & colonial siting on a generous 2/3-acre lot, offering over 4,200 square feet of living space! With 5 bedrooms, 3 full bathrooms, and 1 half bath, this home provides plenty of room for comfortable living, entertaining and working from home. The main living areas include an oversized dining room, perfect for hosting family dinners and special occasions, along with a welcoming family room and living room designed for comfort & gatherings with loved ones. Off of the dining room you will find additional flexible space you can use as an exercise room, study, or playroom. Head up the steps into the roomy loft with even more versatile living space, perfect for a sitting area, reading nook/office or additional family gathering area. The 2nd floor features 4 generously sized, carpeted bedrooms, including a spacious primary suite with 3 closets for storage. The finished walk-out basement expands your living options with a 5th bedroom. Additional full bathroom in the basement along with storage and laundry. Step directly from the lower level into the backyard, creating an ideal setup for entertaining, relaxing, or enjoying the outdoors. With over 4,200 square feet of living space, a spacious lot, flexible bonus areas and room for everyone this colonial offers the space and versatility to fit a variety of lifestyles. Home has 2 furnaces, 1 was installed with the addition and one was replaced in 2024. Hot water heater 2024.
- Listing Status:
- Active
- Data Last Updated:
- November 19, 2026 at 7:22AM
- Listing Office:
- RE/MAX Above & Beyond : 440-842-7200
- Listing Agent:
- Robert J Cole Sr. : 440-241-5221
- Contact:
- robwithremax@gmail.com, 440-241-5221
- MLS ID:
- 5259394

- General: Shed(s)
- Style: Colonial
- Other Structures: Shed(s)PorchDeck
- Pool: Above GroundGas HeatOutdoor PoolPool Cover
- Parking: AttachedGarage
- Roofing: AsphaltFiberglass
- General: Vinyl Siding2
- Originating MLS: NOWDD_NORM
- School District: Nordonia Hills CSD - 7710
- County: Summit
- Zoning: BEECHWOOD MEADOWS SUB PHASE III LOT 174 ALL3302975
- Fencing: Fenced
- Water: Public
- Sewer: Public Sewer
- Source: NOWDD_NORM
This listing courtesy of Robert J Cole Sr. , RE/MAX Above & Beyond
Monthly Payment
- Principal & Interest $
- Property Taxes $
- Home Insurance $
- VA Funding Fee $

 New - 3 days ago