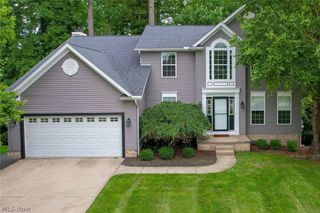
7278 Kentucky Drive, Oakwood, OH 44146
- 3 beds |
- 3 baths |
- 3,595 sqft
 Single-Family Home
 Built in 2007
 8,398sqft lot
 2 car garage
 $107/sqft
 Listed 1 month ago
Property Description
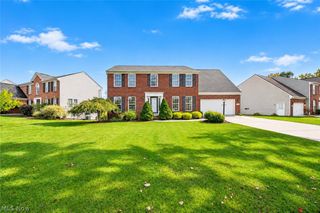
ELEGANT CUSTOM COLONIAL WITH BREATHTAKING RAVINE VIEWS! Situated on a quiet street in desirable Oakwood Village, Exceptional home combines elegant & dramatic design, premium upgrades and a one-of-a-kind wooded ravine lot w/full walk-out basement! Striking partial brick front & distinctive hip roofline create impressive curb appeal, while the light-filled interior delivers space, comfort & style throughout. Enter the dramatic 2-story foyer featuring custom staircase detail & tile flooring. Gourmet kitchen is a true showstopper, boasting premium cabinetry, granite countertops, stainless steel appliances, pantry, recessed lighting plus spacious dinette. A wall of oversized windows showcases magnificent treed ravine views, w/direct access to the raised deck—perfect for morning coffee or evening relaxation. Kitchen opens seamlessly to the inviting family room w/warming fireplace, creating an incredible gathering space surrounded by windows, w/natural light & views. Formal dining provides the perfect setting for holiday gatherings, while the separate living room offers additional entertaining space. Convenient first-floor laundry and a remodeled half bath complete the main level. Upstairs, generously sized bedrooms & custom baths provide comfort & privacy. Double-doored owner's suite is a true retreat, featuring custom ceiling detail, scenic backyard views, walk-in closet plus glamour bath w/jetted tub and an impressive 5-foot walk-in shower. Full walk-out basement offers endless possibilities for additional living/entertaining, w/direct access to the spectacular wooded backyard. Additional features include zoned heating, approximately 10 years old, for customized comfort on each floor, an insulated garage door & security system.Rare opportunity to enjoy custom colonial elegance, spacious living & extraordinary ravine views in a desirable location!
- Listing Status:
- Active
- Data Last Updated:
- November 19, 2026 at 7:22AM
- Listing Office:
- Coldwell Banker Schmidt Realty : 440-327-2123
- Listing Agent:
- Christopher A Frederick : 216-210-7653
- Contact:
- thefrederickteam@gmail.com, 216-210-7653
- MLS ID:
- 5247091

- Style: Colonial
- Other Structures: Deck
- Parking: AttachedGarage
- Roofing: Asphalt
- General: BrickVinyl Siding2
- Originating MLS: NOWDD_NORM
- School District: Bedford CSD - 1803
- County: Cuyahoga
- Zoning: 78-79 LINC HTS RESUB 0339 ALL795-07-087
- Water: Public
- Sewer: Public Sewer
- Source: NOWDD_NORM
This listing courtesy of Christopher A Frederick , Coldwell Banker Schmidt Realty
Monthly Payment
- Principal & Interest $
- Property Taxes $
- Home Insurance $
- VA Funding Fee $