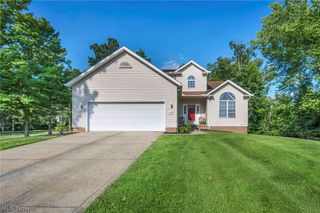
37472 Hunters Ridge Road, Solon, OH 44139
- 4 beds |
- 4 baths |
- 3,136 sqft
 Single-Family Home
  Built in 1976
  0.35acre lot
 2 car garage
  $155/sqft
  Listed 11 days ago
Property Description
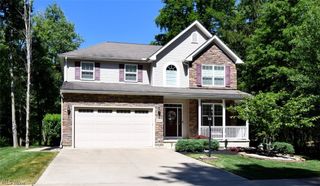
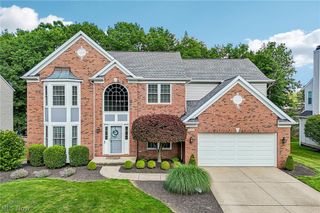
(4k Video Available) EXCEPTIONAL SOLON (top rated schools) COLONIAL that is Mechanically & cosmetically updated, spacious, light-filled & truly move-in ready, impressive 4-bedroom, 3.5-bath Colonial is located in the highly desirable and established Colonial Forest Estates community. Immediate occupancy available! From the curb, the extensive exterior updates are sure to impress, including brand-new roof, vinyl siding, gutters, garage door plus all windows (2021 & 2026), updated concrete (2016, permitted), large relaxing front porch & elegant brick accents. Stamped & colored concrete patio (2016, permitted) overlooks beautifully landscaped, fenced park-like backyard—an exceptional setting for family, friends & outdoor entertaining. Inside, an inviting floor plan features upgraded décor, freshly painted 1st floor, quality solid-wood six-panel doors throughout & gorgeous/durable wood-look flooring. Updated kitchen offers granite counters, custom backsplash, breakfast bar for quick meals & light-filled dinette, while formal dining room features chair rail & crown detail. Dramatic updated bay window fills the living space w/natural light. Step-down family room showcases a romantic full-wall brick fireplace w/raised hearth & views/access to the backyard. Convenient 1st-floor mud/staging room connects to the garage. Upstairs are 4 generous bedrooms, including an impressive owner's suite w/upgraded bath, dual-bowl comfort-height vanity, custom mirrors, walk-in shower, private water closet & walk-in closet. One oversized bedroom offers flexibility as a recreation room. New HVAC (2026) provides year-round comfort. Finished basement expands your living space w/endless possibilities, an added full bath (2020) & glass-block windows. Pride of ownership shines throughout this meticulously cared-for home. Updated, beautifully maintained and ready for you to move right in & enjoy!
- Listing Status:
- Active
- Data Last Updated:
- September 22, 2026 at 1:17AM
- Listing Office:
- Coldwell Banker Schmidt Realty : 440-327-2123
- Listing Agent:
- Christopher A Frederick : 216-210-7653
- Contact:
- thefrederickteam@gmail.com, 216-210-7653
- MLS ID:
- 5243272

- General: PlaygroundOutbuildingShed(s)Storage
- Style: Colonial
- Other Structures: OutbuildingShed(s)StorageFront PorchPatio
- Parking: AttachedGarageGarage Door OpenerPaved
- Roofing: Asphalt
- General: BrickVinyl Siding2
- Originating MLS: NOWDD_NORM
- School District: Solon CSD - 1828
- County: Cuyahoga
- Zoning: 955-03-077
- Fencing: FencedWood
- Water: Public
- Sewer: Public Sewer
- Source: NOWDD_NORM
This listing courtesy of Christopher A Frederick , Coldwell Banker Schmidt Realty
Monthly Payment
- Principal & Interest $
- Property Taxes $
- Home Insurance $
- VA Funding Fee $

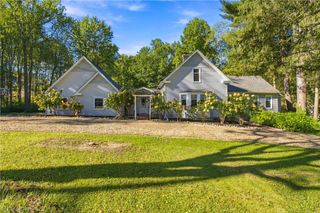
 New - 3 days ago