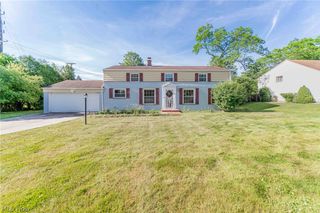
32350 Miles Road, Solon, OH 44139
- 4 beds |
- 3 baths |
- 3,708 sqft
 Single-Family Home
 Built in 1985
 0.5acre lot
 2 car garage
 $129/sqft
 Listed 28 days ago
Property Description
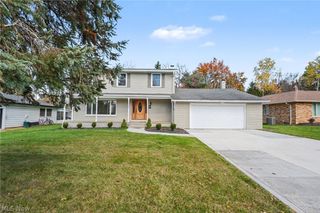
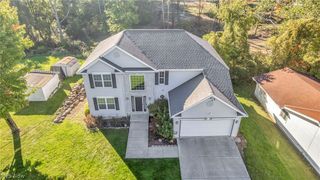
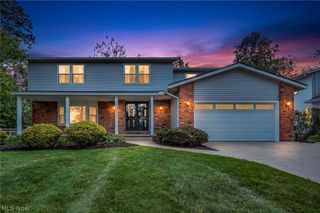
Welcome to this wonderful Solon Colonial featuring 4 bedrooms, 2.5 baths, and a finished lower level, nestled on a breathtaking, private wooded lot. This special home features a newer, beautiful, long-lasting metal roof. Step inside to a stunning two-story foyer filled with natural light and featuring a beautiful turned staircase. The inviting living room offers custom moldings and an abundance of windows. Elegant French doors lead to the spacious family room, complete with a handsome wood-burning fireplace and rich wood trim. The well-appointed kitchen features a center island, abundant counter space, and a generous eating area. Sliding doors open to a fabulous private deck and backyard. Additional French doors connect the kitchen to the dining room, which showcases custom moldings and hardwood flrs. This versatile room could also serve as a private 1st-floor office. A powder room and 1st floor laundry room complete this level. Upstairs, the impressive primary suite features soaring cathedral ceilings, LVP flooring, 2 spacious walk-in closets, and a private en-suite bath. The beautifully appointed bath offers a tiled floor, a large soaking tub, a separate tiled shower, and a double vanity with granite countertops. Three additional spacious bedrooms and a nicely finished hall bath provide plenty of room for family and guests. A great finished lower level with a bar offers another space for entertaining and includes lots of storage. Enjoy the private wooded backyard with the wonderful deck offering two distinct entertaining areas, perfect for outdoor dining, relaxing, and enjoying the peaceful natural surroundings. A charming 12x14 shed can be used for extra storage beyond the two-car garage or a great playhouse! With its thoughtful layout, inviting living spaces, finished lower level, and serene wooded setting, this exceptional Colonial offers the perfect blend of comfort, functionality, and timeless appeal.
- Listing Status:
- Active
- Data Last Updated:
- November 19, 2026 at 7:22AM
- Listing Office:
- Keller Williams Chervenic Rlty : 330-650-0050
- Listing Agent:
- Leslie Corrigan : 330-289-8286
- Contact:
- lcorriganrealtor@gmail.com, 330-289-8286
- MLS ID:
- 5254815

- General: Fire PitShed(s)
- Style: Colonial
- Other Structures: Shed(s)PorchDeckCovered
- Parking: AttachedDrivewayElectricityGarageGarage Door Opener
- Roofing: Metal
- General: Vinyl Siding2
- Originating MLS: NOWDD_NORM
- School District: Solon CSD - 1828
- County: Cuyahoga
- Zoning: 4 SOM HILLS 0113 ALL952-14-074
- Water: Public
- Sewer: Public Sewer
- Source: NOWDD_NORM
This listing courtesy of Leslie Corrigan , Keller Williams Chervenic Rlty
Monthly Payment
- Principal & Interest $
- Property Taxes $
- Home Insurance $
- VA Funding Fee $