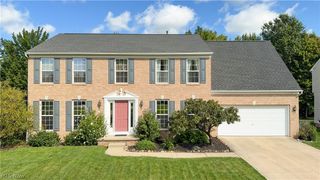
4116 Morley Drive, Aurora, OH 44202
- 4 beds |
- 4 baths |
- 4,306 sqft
 Single-Family Home
 Built in 2005
 0.31acre lot
 2 car garage
 $131/sqft
 Listed 21 days ago
Property Description
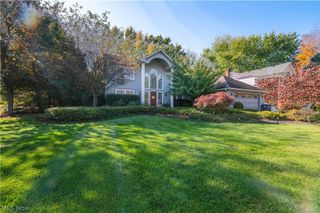
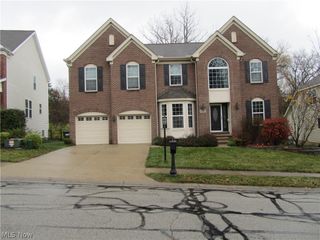
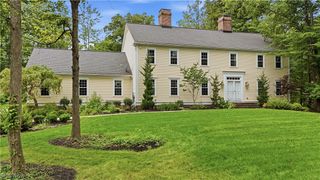
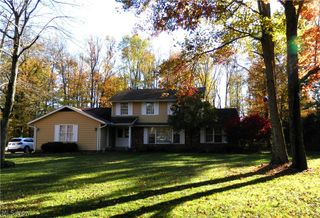
Welcome to this spacious 4-bedroom home in the desirable Willowbrook community! The home's unique architecture is immediately apparent as you enter, with a beautiful curved staircase welcoming you into the foyer and a home office just off the entry. The large kitchen features wood cabinetry, a new subway tile backsplash, new refrigerator and microwave, and a breakfast bar. It opens to the inviting great room with a fireplace and plenty of space to gather. Fresh paint in the kitchen and living room, a recently replaced sliding door, and convenient first-floor laundry add to the home's appeal. Upstairs, step down into the spacious primary suite featuring vaulted ceilings and a generous dressing room with a built-in organization system. Three additional generously sized bedrooms and a hallway bathroom complete the second floor. The primary bedroom and two additional bedrooms have been freshly painted. The fully finished lower level offers even more living space, with luxury vinyl flooring, a bar, plenty of room for entertaining, an additional bathroom, and abundant storage. Whether you're looking for a TV and movie area, game room, or additional space to relax, this level has it all! Recent updates include a new roof (2024), furnace (2024), and hot water tank (2026). Willowbrook offers wonderful neighborhood amenities, including walking trails, a lake, pond, covered pavilion with picnic tables overlooking the water, and playgrounds. Schedule your showing today!
- Listing Status:
- Active
- Data Last Updated:
- November 19, 2026 at 7:22AM
- Listing Office:
- Keller Williams Living : 440-318-1620
- Listing Agent:
- Amanda S Pohlman : 216-526-8302
- Contact:
- maryjoclark@kw.com, 443-286-3539
- MLS ID:
- 5255206

- General: GardenIrrigation Sprinklers
- Style: Colonial
- Other Structures: Front Porch
- Parking: AttachedConcreteDrainDrivewayElectricityGarageGarage Door OpenerStorage
- Roofing: Asphalt
- Windows: BlindsDrapes
- General: Aluminum SidingBrick2
- HOA Amenities: Common Area Maintenance400.0Annually
- Originating MLS: NOWDD_NORM
- School District: Twinsburg CSD - 7716
- County: Summit
- Zoning: WILLOWBROOK SUBDIVISION PHASE 2 LOT 47 ALL6601300
- Fencing: None
- Water: Public
- Sewer: Public Sewer
- Source: NOWDD_NORM
This listing courtesy of Amanda S Pohlman , Keller Williams Living
Monthly Payment
- Principal & Interest $
- Property Taxes $
- Home Insurance $
- VA Funding Fee $

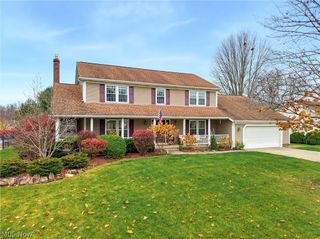
 New - 3 days ago