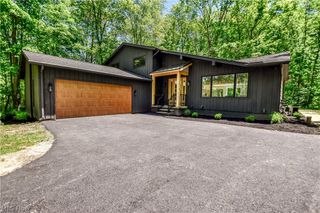
540 Fox Run Trail, Aurora, OH 44202
- 4 beds |
- 3 baths |
- 3,832 sqft
 Single-Family Home
  Built in 1971
  0.74acre lot
 2 car garage
  $176/sqft
  Listed 1 month ago
Property Description
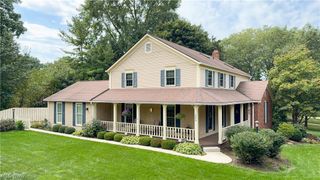
Welcome home to 540 Fox Run Trail in Aurora, Ohio! Offering nearly 4,000 square feet of living space, this impressive home features 4 generously sized bedrooms, 3 full bathrooms, and an abundance of character throughout. Step inside through the welcoming foyer, where you'll find a massive formal living room featuring a cozy fireplace and beautiful high-beamed ceilings. Also located off the foyer is the spacious formal dining room, complete with high-beamed ceilings and an elegant chandelier—perfect for hosting family gatherings and special occasions. The dining room flows effortlessly into the eat-in kitchen, where French doors open to a bright and inviting sunroom overlooking the private backyard and patio area. It's the perfect space to enjoy your morning coffee, unwind at the end of the day, or take in the peaceful backyard views. Conveniently located off the garage is the first-floor laundry room and a full guest bathroom. You'll also find an inviting den filled with character, featuring built-in bookshelves, high-beamed ceilings, a second fireplace, and a charming bay window with a cozy seating area. Upstairs, the spacious primary suite offers its own private retreat with a large walk-in closet, the home's third fireplace, and a private ensuite bathroom. Three additional generously sized bedrooms and another full bathroom complete the second floor. With nearly 4,000 square feet of living space, there is no shortage of room to spread out and make this home your own. The expansive basement offers even more possibilities and is ready to be finished to suit your needs. Situated on 0.74 acres in the Aurora Highlands neighborhood, this home offers a private setting while still being conveniently located near shopping, parks, restaurants, interstates, and more. Other features include all new windows, an irrigation system, and a whole-house generator. This spacious home has so much to offer—don't let it slip away! Schedule your private showing today before it's SOLD!
- Listing Status:
- Active
- Data Last Updated:
- September 22, 2026 at 5:18AM
- Listing Office:
- Platinum Real Estate : 888-974-7253
- Listing Agent:
- Scott M Tinlin : 216-210-2984
- Contact:
- scott@thetinlinteam.com, 216-210-2984
- MLS ID:
- 5233008

- Style: Colonial
- Other Structures: Front PorchPatio
- Parking: AttachedDirect AccessDrivewayElectricityGarageGarage Faces Side
- Roofing: AsphaltFiberglass
- Windows: Bay Window(s)Double Pane Windows
- General: Vinyl Siding2Block
- Originating MLS: NOWDD_NORM
- School District: Aurora CSD - 6701
- County: Portage
- Zoning: HIGHLAND FARMS 2A LOT 61 F 13003-026-10-00-075-000
- View: NeighborhoodTrees/WoodsView
- Water: Public
- Sewer: Public Sewer
- Source: NOWDD_NORM
This listing courtesy of Scott M Tinlin , Platinum Real Estate
Monthly Payment
- Principal & Interest $
- Property Taxes $
- Home Insurance $
- VA Funding Fee $