987 Hawkin Lane, Aurora, OH 44202
- 4 beds |
- 5 baths |
- 4,470 sqft
 Single-Family Home
  Built in 2018
  7,318sqft lot
 2 car garage
  $112/sqft
  Listed 5 days ago
Property Description
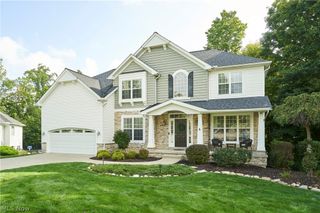
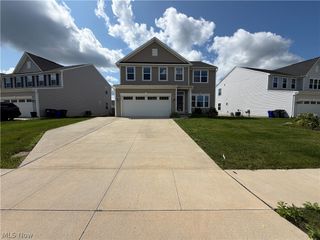
An Aurora treasure, this stunning two-story home is found within a bespoke development that you’ll have to see to believe! Offering up three floors of finished living space throughout its sprawling, four-bedroom layout; this residence maximizes the efficiency and space that you’ve been looking for. The great location finds you just minutes away from breathtaking local parks and water features, all while providing that perfect neighborhood feeling. Out front, the handsome brick work compliments the brick trimmed, cement driveway as the peaked roofline rises above. Around the back, a second story rear deck provides the perfect venue for outdoor relaxation as you take in the views. Step inside to be met by an engaging dining room, enjoying the glow of a trio of tall windows paired with a decadent chandelier. The open central layout is a surefire favorite, presenting wide open space with a gas fireplace centerpiece. Enjoy the gorgeous, modern kitchen with its stone countertops, elegant hanging lights and large island that accompanies the casual, everyday dining area and rear deck access. A walk-in pantry is an added bonus. Opposite the living room, a coat room joins the garage entrance, followed by a brightly lit half bath and home office – easily doubling as a fifth potential bedroom. Upstairs, a large flex space awaits just off the landing as the quartet of bedrooms wrap around the stairs, joined by a full common bath. An oversized master suite includes its own full private bath with dual basin vanity along with a generous walk-in closet. The fourth bedroom suite also includes a private half bath and its own additional walk-in closet. Downstairs, the finished basement wows with its carpeted rec space, potential packed for multiple needs. A hidden half bath completes the package, found within the utility and storage provisions.
- Listing Status:
- Active
- Data Last Updated:
- September 22, 2026 at 5:18AM
- Listing Office:
- Brokers Realty Group : 330-726-9999
- Listing Agent:
- Troy V Polis : 330-423-5442
- Contact:
- troy.polis@brokerssold.com, 330-423-5442
- MLS ID:
- 5245991

- Style: Colonial
- Parking: AttachedDrivewayGarage
- Roofing: AsphaltFiberglass
- General: BrickVinyl Siding2
- HOA Amenities: InsuranceMaintenance GroundsSnow Removal100.0Monthly
- Originating MLS: NOWDD_NORM
- School District: Aurora CSD - 6701
- County: Portage
- Zoning: LOT 26 HAWKINS SD03-027-20-00-012-031
- Water: Public
- Sewer: Public Sewer
- Source: NOWDD_NORM
This listing courtesy of Troy V Polis , Brokers Realty Group
Monthly Payment
- Principal & Interest $
- Property Taxes $
- Home Insurance $
- VA Funding Fee $