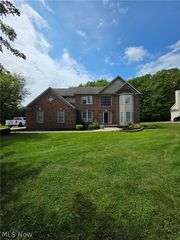
222 Emerald Avenue, Streetsboro, OH 44241
- 4 beds |
- 4 baths |
- 3,808 sqft
 Single-Family Home
  Built in 2006
  0.85acre lot
 2 car garage
  $148/sqft
  Listed 11 days ago
Property Description
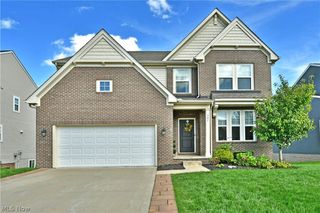
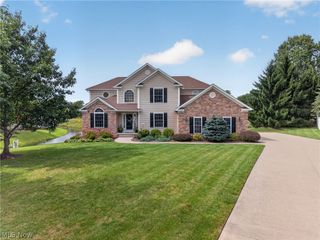
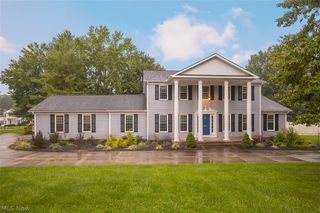
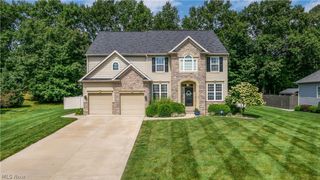
Tucked away on a cul-de-sac in Streetsboro’s sought-after Stonegate development, this beautifully maintained 4 bedroom, 3.5-bath, 3,808 overall sq ft, 2006 conventional style home delivers the ideal blend of comfortable everyday living and thoughtful updates. An open and welcoming first floor features updated LVP flooring (approx. 2020), a dining room with tray ceiling, private office, convenient first-floor laundry, and a dual staircase. The spacious kitchen opens to the family room and includes granite countertops & updated sink (2019), newer refrigerator, oven, and garbage disposal—perfectly positioned for gathering and entertaining. Enjoy the warmth of the stone gas fireplace and abundant natural light from the family room’s large windows. Upstairs, the owner’s suite offers vaulted ceilings, an ensuite bath, and two walk-in closets, while the hall bath was updated in 2026. The 1,016 sq ft finished walk-out basement adds valuable living space with vinyl flooring and a full bath—ideal for a recreation room, guest area, home gym, or entertaining space. Outside, enjoy a deck that overlooks a peaceful, wooded area, flagstone patio (2021), and a large custom 12-by-16 shed with electric (2020). Major improvements include a 2020 roof, 2024 furnace and A/C with Aprilaire whole-house humidifier, hot-water and expansion tank (2024), updated insulated garage door (approx. 2019), washer & dryer (approx. 2yrs old) and more. Home warranty included. A move-in-ready opportunity with room to live, work, relax, and entertain.
- Listing Status:
- Active
- Data Last Updated:
- September 22, 2026 at 5:18AM
- Listing Office:
- RE/MAX Above & Beyond : 330-653-5152
- Listing Agent:
- Deborah Clark : 330-703-0146
- Contact:
- debbieclark146@gmail.com, 330-703-0146
- MLS ID:
- 5239437

- General: Shed(s)
- Style: ColonialConventional
- Other Structures: Shed(s)DeckPatio
- Parking: Direct AccessGarageGarage Door Opener
- Roofing: Asphalt
- General: Asphalt2
- HOA Amenities: 250.0Annually
- Originating MLS: NOWDD_NORM
- School District: Streetsboro CSD - 6709
- County: Portage
- Zoning: Stonegate III Lot 13935-052-10-00-079-000
- Water: Public
- Sewer: Public Sewer
- Source: NOWDD_NORM
This listing courtesy of Deborah Clark , RE/MAX Above & Beyond
Monthly Payment
- Principal & Interest $
- Property Taxes $
- Home Insurance $
- VA Funding Fee $