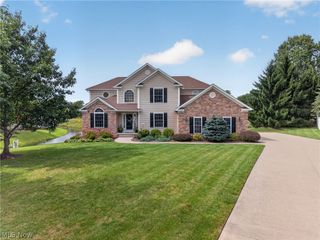
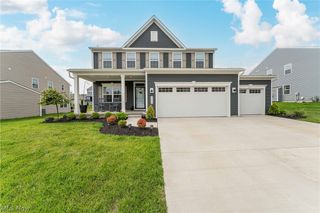
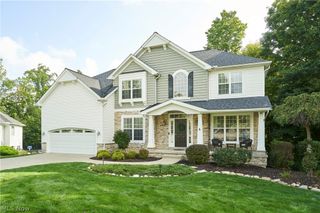
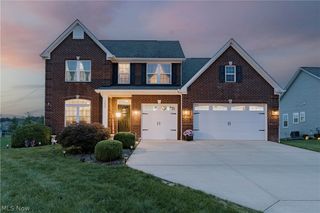
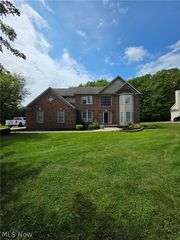
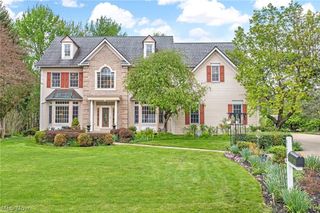
2870 Hudson Aurora Road, Hudson, OH 44236
- 4 beds |
- 5 baths |
- 4,172 sqft
 Single-Family Home
  Built in 1983
  0.71acre lot
 2 car garage
  $162/sqft
  Listed 10 days ago
Property Description
Unique four-bedroom Colonial with rare first floor primary suite in Hudson! This spacious home offers a distinctive floor plan with wonderful spaces for both everyday living and entertaining. Upon entry, a graceful curved staircase leads to the second floor, where you'll find three generously sized bedrooms and an updated full bath featuring dual sinks and an extra large tiled shower. The first floor primary suite offers the convenience of one floor living with an ensuite bath and separate his & hers closets. The updated kitchen features custom cabinetry, granite countertops, a large center island, and a striking live-edge table that stays with the home. The kitchen opens to the family room, complete with a large wet bar and wood-burning fireplace, an ideal gathering space for the family and friends. Formal living and dining rooms provide additional space for entertaining, while the first floor office features a built in desk and bookcases. A first floor laundry room and two half baths add even more convenience. The four season room overlooks a backyard designed for enjoying every season. The lower level features an enormous rec room, a fifth bedroom and another full bath. Spend summer days around the in ground pool, relax in the hot tub, or gather around the outdoor fireplace on cool evenings. With a first floor primary suite, dedicated home office, multiple entertaining spaces, and a resort like backyard, this is not your typical Colonial. Schedule your private tour and discover all this special Hudson home has to offer!
- Listing Status:
- Active
- Data Last Updated:
- September 22, 2026 at 4:19AM
- Listing Office:
- RE/MAX Above & Beyond : 440-546-1313
- Listing Agent:
- Paula McQueen : 216-903-6708
- Contact:
- paula@paulamcqueen.com, 216-903-6708
- MLS ID:
- 5242529

- General: Private YardPergolaHot Tub
- Style: Colonial
- Other Structures: PergolaPatio
- Pool: FilteredGas HeatHeatedIn GroundOutdoor PoolPrivateSalt WaterLiner
- Parking: Circular DrivewayGarage Faces Side
- Roofing: AsphaltFiberglass
- General: Aluminum Siding2Block
- HOA Amenities: Common Area Maintenance245.0Annually
- Originating MLS: NOWDD_NORM
- School District: Hudson CSD - 7708
- County: Summit
- Zoning: WHITE HORSE ACRES LOT 1 ALL HUNTINGTONRD3000611
- View: PoolTrees/WoodsView
- Fencing: PrivacyVinyl
- Water: Well
- Sewer: Public Sewer
- Source: NOWDD_NORM
This listing courtesy of Paula McQueen , RE/MAX Above & Beyond
Monthly Payment
- Principal & Interest $
- Property Taxes $
- Home Insurance $
- VA Funding Fee $