7944 Megan Meadow Drive, Hudson, OH 44236
- 4 beds |
- 4 baths |
- 3,475 sqft
 Single-Family Home
  Built in 2016
  0.27acre lot
 3 car garage
  $216/sqft
  Listed 11 days ago
Property Description
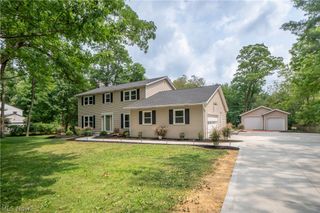
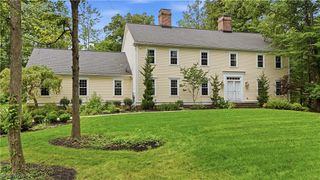
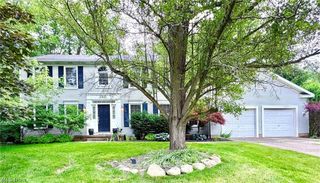
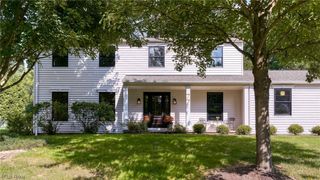
Welcome to this stunning contemporary colonial, where spacious interiors and thoughtful design come together in a sought-after Hudson development. From the welcoming entry to the nearly finished lower level, this home offers an exceptional blend of comfort, flexibility, and style. The front door opens to a bright living room with an elegant light fixture and large window. Continue into the expansive family room, where a gas fireplace creates a warm focal point. The family room opens to the kitchen and dining area, creating a natural connection between the spaces. The kitchen features granite countertops, abundant cabinetry, stainless steel appliances, and a large center island with breakfast bar. Hardwood flooring continues into the dining area, which is filled with natural light. A sliding door provides access to the backyard. An office, mudroom, and half bath complete the main level. Upstairs, four bedrooms include a spacious primary suite. The primary features two walk-in closets and an ensuite bath with dual vanities, a jetted tub, and step-in shower. Three additional bedrooms share a second full bath. A convenient laundry room completes the second floor. The full basement adds exceptional living space. The finished recreation room includes a custom built-in bar, game area, and sitting area. A full bath and workout/bonus room provide additional flexibility. Outside, the generous backyard offers plenty of space to relax, play, and entertain. An attached three-car garage provides ample parking and storage. With its inviting living spaces, impressive finished basement, and desirable Hudson setting, this home is ready to welcome its next owners.
- Listing Status:
- Active
- Data Last Updated:
- September 22, 2026 at 5:18AM
- Listing Office:
- Keller Williams Greater Metropolitan : 216-839-5500
- Listing Agent:
- Terry Young : 216-400-5224
- Contact:
- Terryyoung@theyoungteam.com, 216-400-5224
- MLS ID:
- 5237078

- Style: Colonial
- Parking: AttachedGarage
- Roofing: Shingle
- General: BrickVinyl Siding2
- HOA Amenities: Association ManagementOther450.0Annually
- Originating MLS: NOWDD_NORM
- School District: Twinsburg CSD - 7716
- County: Summit
- Zoning: 6205940
- Water: Public
- Sewer: Public Sewer
- Source: NOWDD_NORM
This listing courtesy of Terry Young , Keller Williams Greater Metropolitan
Monthly Payment
- Principal & Interest $
- Property Taxes $
- Home Insurance $
- VA Funding Fee $