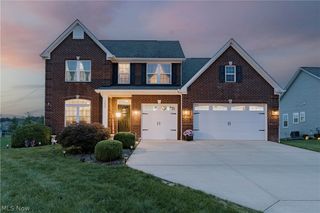
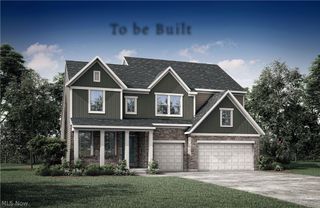
77 Parmelee Drive, Hudson, OH 44236
- 4 beds |
- 3 baths |
- 3,052 sqft
 Single-Family Home
  Built in 1972
  0.41acre lot
 2 car garage
  $293/sqft
  Listed 1 month ago
Property Description
Luxury isn't always about building new. Sometimes it's about building better. Redesigned down to the studs by Boutique Homes, 77 Parmelee Drive combines modern luxury with thoughtful functionality for today's busy families. This exceptional 4-bedroom, 2.5-bath Colonial offers 3,050 sq. ft. on a landscaped .42-acre homesite near Historic Downtown Hudson. Nearly every detail has been reimagined, including a new roof, Pella windows, siding, gutters, insulation, concrete driveway & hardwood floors throughout. The open floor plan centers around a designer kitchen with handcrafted Amish cabinetry, a large island, GE Café appliances, and a spacious great room with a striking Bucktrout Brown tiled wood-burning fireplace. Highlights include a mudroom, private office, shaded patio, luxurious primary suite with expanded spa-inspired bath & coffee bar, second-floor laundry, and a finished lower level with a second kitchen and laundry plus generous entertaining space. Sidewalks connect to Historic Downtown Hudson & its award-winning schools. Offering the quality and feel of custom new construction in one of Hudson's most desirable neighborhoods, this is more than a beautifully renovated home—it's designed for the way your family wants to live. Turn-key & move-in ready!
- Listing Status:
- Active
- Data Last Updated:
- September 22, 2026 at 5:18AM
- Listing Office:
- Ohio Broker Direct : 614-989-7215
- Listing Agent:
- Joan Elflein : 614-989-7215
- Contact:
- 614-989-7215, joan@ohiobrokerdirect.com
- MLS ID:
- 5231100

- General: OtherRain Gutters
- Style: Colonial
- Other Structures: Front PorchPatio
- Parking: AttachedGarageGarage Door Opener
- Roofing: AsphaltFiberglass
- Windows: Insulated WindowsScreens
- General: Vinyl Siding2Block
- Originating MLS: NOWDD_NORM
- School District: Hudson CSD - 7708
- County: Summit
- Zoning: HERITAGE HEIGHTS SUBDIVISION LOT 55 ALL PARMELEE DR3201267
- Water: Public
- Sewer: Public Sewer
- Source: NOWDD_NORM
This listing courtesy of Joan Elflein , Ohio Broker Direct
Monthly Payment
- Principal & Interest $
- Property Taxes $
- Home Insurance $
- VA Funding Fee $