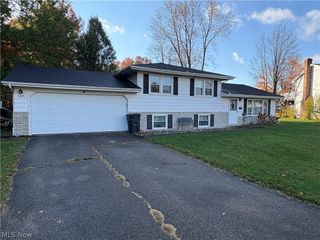
1082 Polley Drive, Austintown, OH 44515
- 3 beds |
- 2 baths |
- 1,680 sqft
 Single-Family Home
 Built in 1957
 0.32acre lot
 2 car garage
 $104/sqft
 Listed 1 day ago
Property Description
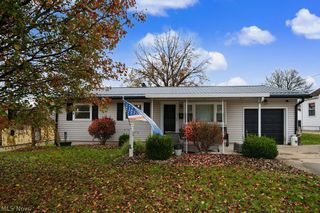
This corner ranch really offers an unexpected size to the floorpan! Not only is there a Spacious living room and formal dining room combo, this home offers a huge family room as well. Both rooms feature fireplaces adding such charm and character! The kitchen dinette combo offers ample counter space and cabinet storage plus a spot for quick meals, plus a huge pantry. Three spacious bedrooms, ample closet space plus additional closet space throughout the rest of this home really shows the thought in the construction at the time of the build. Full bath with tub shower combo. The lower level basement offers so much additional space. With some work, you could easily make a more modern version of the current rec space here. This home really has the perfect configuration to not only have rec space but to also have a craft/workshop space as well as laundry and utility space as well. There is also a bath in the basement to finish off the space.Private toilet and sink area plus a shower across the way. Updated 150 amp electrical panel in 2023. Blown in insulation added in the past. High efficiency Gas forced air furnace and central air, 2018. Aluminum sided exterior. Yes, there is work needed on each floor, yes you may want to make changes to create exactly what you want but this gives you the opportunity to make those choices vs settle for someone elses taste! The attached garage has two car attached, divided down the center, each with their own door and easily one could be used for storage or your second vehicle! spacious partially wood fenced corner lot. Covered front porch and also a back covered patio as well. Vinyl windows! Believed to possibly be hardwood flooring under the carpeting in the liv room and bedrooms. This home is being offered as a PRE- INSPECTED home for ease.
- Listing Status:
- Active
- Data Last Updated:
- November 19, 2026 at 2:19AM
- Listing Office:
- CENTURY 21 Lakeside Realty : 330-967-0621
- Listing Agent:
- Tibitha A Matheney : 330-501-9085
- Contact:
- tibimatheney@gmail.com, 330-501-9085
- MLS ID:
- 5260427

- General: Private Yard
- Style: Ranch
- Other Structures: Front Porch
- Pool: None
- Parking: AttachedDirect AccessGarageGarage Door OpenerGarage Faces Side
- Roofing: AsphaltFiberglass
- Windows: Triple Pane Windows
- General: Aluminum Siding1
- Originating MLS: NOWDD_NORM
- School District: Austintown LSD - 5001
- County: Mahoning
- Zoning: LOT 39 85 X 166 IRR MERIDIAN HTS REPLAT48-008-0-061.00-0
- Water: Public
- Sewer: Public Sewer
- Source: NOWDD_NORM
This listing courtesy of Tibitha A Matheney , CENTURY 21 Lakeside Realty
Monthly Payment
- Principal & Interest $
- Property Taxes $
- Home Insurance $
- VA Funding Fee $

 New - 1 day ago