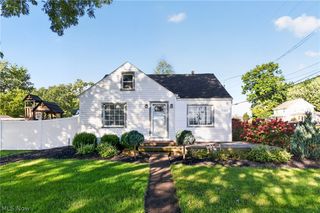
233 Oakley Avenue, Boardman, OH 44512
- 3 beds |
- 3 baths |
- 1,546 sqft
 Single-Family Home
  Built in 1950
  0.45acre lot
 1 car garage
  $142/sqft
  Listed 3 days ago
Property Description
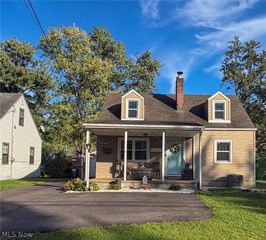
Welcome to 233 Oakley Ave, a charming and spacious Cape Cod offering 1,500+ sq. ft. of living space in the heart of Boardman. This 3-bedroom home features 1 full bath and 2 half baths, a flexible floor plan, hardwood flooring, and plenty of character throughout. The main level includes two bedrooms, a full bath, formal dining room, inviting living room with gas fireplace, and a recently renovated gourmet kitchen with generous cabinetry and storage. A skylight brings in additional natural light and adds to the home’s bright, welcoming feel. Upstairs, you’ll find a spacious third bedroom with built-in dressers and a cozy sitting nook overlooking the backyard, along with a bonus room ideal for a home office, reading room, or additional flex space, plus a convenient half bath. The full basement offers laundry, another half bath, a fruit cellar, and additional storage space. Enjoy year-round views from the large enclosed four-seasons room, creating a comfortable place to relax in every season. Outside, the property offers an expansive yard with plenty of room for outdoor entertaining, gardening, recreation, or simply enjoying the extra space. A detached garage with an attached storage shed adds even more function. Recent updates include a new roof and new hot water tank, plus a whole-house fan and appliances that remain. Conveniently located near shopping, dining, and everyday amenities, with a community pond just around the corner, this home blends classic charm, thoughtful updates, natural light, and flexible living space.
- Listing Status:
- Active
- Data Last Updated:
- October 5, 2026 at 1:18AM
- Listing Office:
- RE/MAX Edge Realty : 330-236-5100
- Listing Agent:
- Debbie L Ferrante : 330-958-8394
- Contact:
- debbie@debbieferrante.com, 330-958-8394
- MLS ID:
- 5249619

- General: Shed(s)
- Style: Cape Cod
- Other Structures: Shed(s)EnclosedPorchPatio
- Parking: DetachedElectricityGarageGarage Door OpenerPaved
- Roofing: AsphaltFiberglass
- General: Vinyl Siding2
- Originating MLS: NOWDD_NORM
- School District: Boardman LSD - 5002
- County: Mahoning
- Zoning: LOT 726 130 X 150 REP LTS 724-725-726 BDMN29-065-0-440.00-0
- Water: Public
- Sewer: Public Sewer
- Source: NOWDD_NORM
This listing courtesy of Debbie L Ferrante , RE/MAX Edge Realty
Monthly Payment
- Principal & Interest $
- Property Taxes $
- Home Insurance $
- VA Funding Fee $

 New - 3 days ago