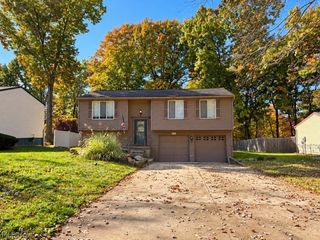
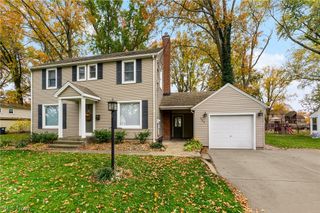
2277 Innwood Drive, Youngstown, OH 44515
- 3 beds |
- 2 baths |
- 1,740 sqft
 Single-Family Home
 Built in 1971
 0.29acre lot
 1 car garage
 $129/sqft
 Listed 4 days ago
Property Description
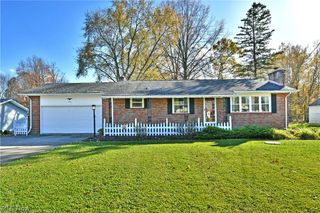
Welcome to 2277 Innwood Drive! This inviting Youngstown ranch offers an updated kitchen and bathrooms, comfortable living spaces, and additional room to spread out in the partially finished basement. A large front window brings natural light into the living room, which connects to the dining area and kitchen. Oak cabinetry, a tile backsplash, generous counter space, and stainless steel appliances make the kitchen both attractive and practical, while sliding glass doors in the dining area lead to the backyard. Natural wood trim and solid wood doors add character throughout the main level. The bedrooms offer flexibility for your needs, with one room currently used as a home office. The updated main-level bathroom features a tiled shower with a pebble-style floor and a built-in shelf. Downstairs, a spacious recreation room, bar area, and second full bathroom with a tiled shower extend the living space, while separate laundry and storage areas provide room for household essentials. The front deck offers a welcoming place to relax and enjoy the landscaped yard. Both the deck and shutters were installed approximately four years ago. An attached garage provides additional storage and features unique vintage doors salvaged from a former bus garage in downtown Youngstown, bringing a piece of local history to the property. A water heater installed in January 2025 and hardwired smoke alarms with battery backups are among the home’s additional features. Kitchen appliances, along with the washer and dryer, are included.
- Listing Status:
- Active
- Data Last Updated:
- November 19, 2026 at 2:19AM
- Listing Office:
- Keller Williams Chervenic Realty : 330-967-4300
- Listing Agent:
- Alan Greathouse : 330-360-9704
- Contact:
- alangreathouse@kw.com, 330-360-9704
- MLS ID:
- 5260371

- Style: Ranch
- Other Structures: Patio
- Parking: AttachedGarage
- Roofing: AsphaltFiberglass
- General: BlockVinyl Siding1Block
- Originating MLS: NOWDD_NORM
- School District: Austintown LSD - 5001
- County: Mahoning
- Zoning: LOT 259 75 X 170 TROPHY EST PL-648-130-0-063.00-0
- Water: Public
- Sewer: Public Sewer
- Source: NOWDD_NORM
This listing courtesy of Alan Greathouse , Keller Williams Chervenic Realty
Monthly Payment
- Principal & Interest $
- Property Taxes $
- Home Insurance $
- VA Funding Fee $