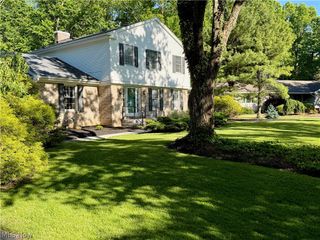
1254 Cross Drive, Austintown, OH 44515
- 4 beds |
- 4 baths |
- 3,218 sqft
 Single-Family Home
  Built in 2022
  0.35acre lot
 2 car garage
  $130/sqft
  Listed 7 days ago
Property Description
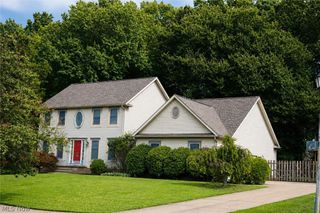
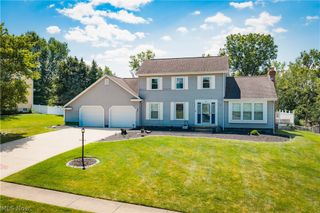
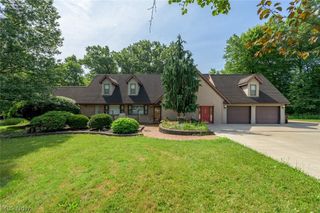
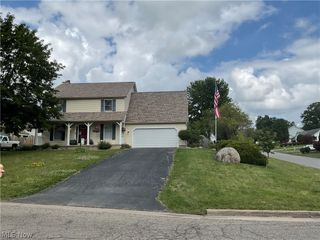
Welcome to 1254 Cross Drive! Built in 2022, this 4-bedroom, 3.5-bath Austintown home sits on a corner lot & offers three finished levels of living space. The main floor features an eat-in kitchen with granite countertops & stainless steel appliances, open to the family room, plus an additional flex room with pocket doors that can serve as a dining room, office, playroom or first-floor bedroom. New LVP flooring was installed throughout the main level in 2025. A half bath & first-floor laundry add convenience. Upstairs are three spacious bedrooms, each with a walk-in closet, including a primary suite with private full bath AND another full bathroom! The finished basement includes a third full bathroom, a large recreation area, additional flex space & a covered sump pump. Outside, enjoy a fully fenced-in backyard with concrete patio & pergola, which stays with the home, plus a covered front porch & attached 2-car garage. Neutral finishes, modern fixtures & plenty of natural light make this home truly move-in ready.
- Listing Status:
- Active
- Data Last Updated:
- August 20, 2026 at 1:18PM
- Listing Office:
- Keller Williams Chervenic Realty : 330-967-4300
- Listing Agent:
- Elizabeth Mutschler : 724-651-9345
- Contact:
- elizabethmutschler@kw.com, 724-651-9345
- MLS ID:
- 5236466

- General: Private YardPergola
- Style: ColonialConventional
- Other Structures: PergolaPorchFront PorchPatioSee Remarks
- Pool: None
- Parking: AttachedGarage
- Roofing: AsphaltFiberglass
- General: Vinyl Siding2
- Originating MLS: NOWDD_NORM
- School District: Austintown LSD - 5001
- County: Mahoning
- Zoning: LOT 51 96.33 X 200 IRR SIGNATURE PLACE PLAT NO 348-097-0-265.00-0
- Fencing: Back YardFencedFullWood
- Water: Public
- Sewer: Public Sewer
- Source: NOWDD_NORM
This listing courtesy of Elizabeth Mutschler , Keller Williams Chervenic Realty
Monthly Payment
- Principal & Interest $
- Property Taxes $
- Home Insurance $
- VA Funding Fee $

 New - 2 days ago