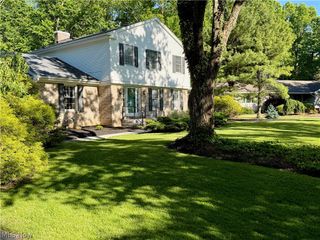
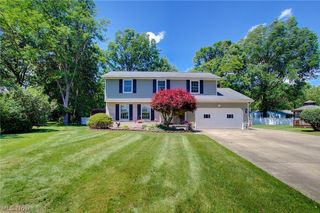
1451 Doncaster Drive, Youngstown, OH 44511
- 4 beds |
- 3 baths |
- 3,054 sqft
 Single-Family Home
  Built in 1966
  0.54acre lot
 2 car garage
  $136/sqft
  Listed 2 days ago
Property Description
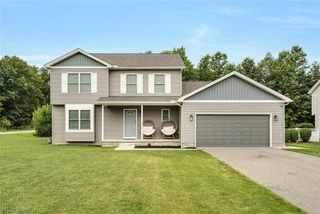
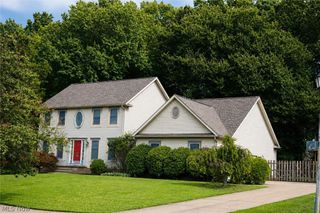
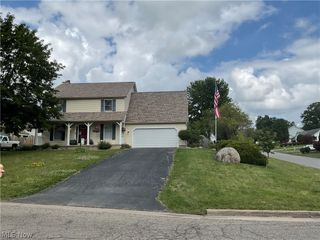
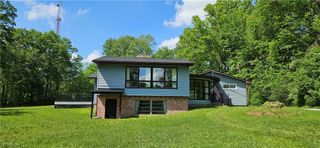
Welcome to 1451 Doncaster Dr., where everyday living feels a little more like a getaway. Located in the Canfield School District, this spacious multi-level home sits on a beautiful half acre lot in a secluded, peaceful neighborhood that is ideal for walking and enjoying the outdoors. With 4 bedrooms, 2.5 baths, and an impressive collection of spaces designed for both comfortable living and entertaining, this home offers room to enjoy every season. The heart of the home is the updated kitchen, offering the flexibility of casual meals in the eat-in area or more formal gatherings in the dining room. The sunken living room creates a warm, inviting space for relaxing, while two fireplaces add character and cozy ambiance throughout the home. The primary bedroom offers its own private retreat with a master bath, while the main bathroom features a desirable double vanity. A new refrigerator and hot water tank were added in 2025, and the roof was replaced in 2019. Then step outside and discover what truly sets this property apart. The fenced-in backyard features an in-ground pool with a new filter and pump, creating the perfect setting for summer gatherings and afternoons spent enjoying your own private oasis. A hot tub added in 2021 provides another place to unwind, while the indoor sauna offers a year-round escape. The stocked goldfish pond adds another peaceful touch to the outdoor setting. With a double-car garage, multiple gathering spaces, generous bedrooms, and a backyard designed for relaxation and entertaining, this home offers something for everyone. Imagine summer days by the pool, evenings relaxing in the hot tub, a quiet moment in the sauna, or taking a leisurely walk through the peaceful neighborhood. 1451 Doncaster Dr. offers the space, privacy, and lifestyle you've been looking for.
- Listing Status:
- Active
- Data Last Updated:
- August 20, 2026 at 2:19PM
- Listing Office:
- Keller Williams Chervenic Realty : 330-967-4300
- Listing Agent:
- Ray Hall : 330-766-2664
- Contact:
- rayhall@kw.com, 330-766-2664
- MLS ID:
- 5236338

- General: Gas GrillOutbuildingStorageHot Tub
- Style: Conventional
- Other Structures: OutbuildingStorageRear PorchPatioCovered
- Pool: FencedGas HeatHeatedIn GroundLiner
- Parking: AttachedConcreteDrivewayGarageGarage Door Opener
- Roofing: AsphaltFiberglass
- Windows: Double Pane Windows
- General: BrickThree Or More
- Originating MLS: NOWDD_NORM
- School District: Canfield LSD - 5004
- County: Mahoning
- Zoning: LOT 156 100 X 235 SHERWOOD FOREST PL 232-086-0-077.00-0
- Fencing: Back YardChain Link
- Water: Public
- Sewer: Public Sewer
- Source: NOWDD_NORM
This listing courtesy of Ray Hall , Keller Williams Chervenic Realty
Monthly Payment
- Principal & Interest $
- Property Taxes $
- Home Insurance $
- VA Funding Fee $