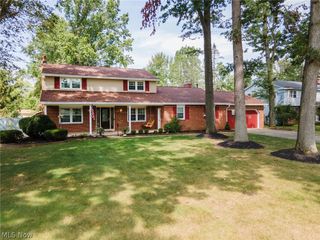
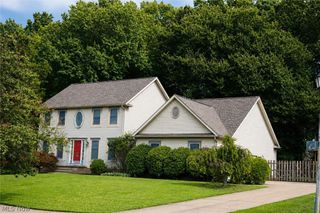
4680 Kirk Road, Austintown, OH 44515
- 3 beds |
- 2 baths |
- 2,933 sqft
 Single-Family Home
  Built in 1956
  3.05acre lot
 2 car garage
  $136/sqft
  Listed 3 months ago
Property Description
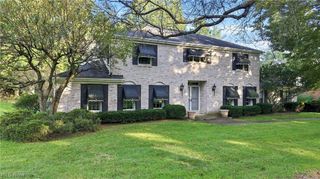
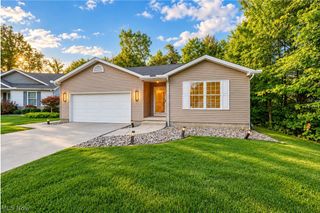
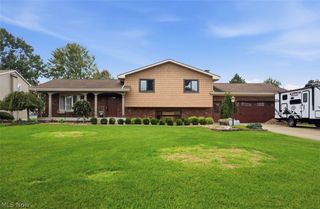
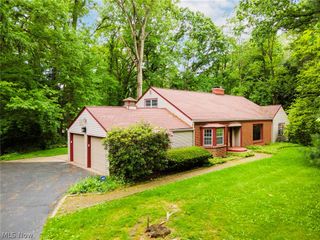
Tucked away on 3 private acres and hidden from the street by mature trees, this newly remodeled 3-bedroom home offers the perfect blend of comfort, craftsmanship, and seclusion. A private driveway leads you to a property that feels like its own world—quiet, peaceful, and bordered by a small creek that adds to the charm. Inside, the home features a foyer with a spiral staircase that leads to a finished 1,247 sq ft lower-level great room complete with paneling and a wood-burning fireplace, ideal for gatherings or cozy evenings. An additional 1,249 sq ft unfinished basement provides endless potential for storage, hobbies, furnace, water heater, washer and dryer. If you go up a couple of stairs from the foyer, you enter a large, finished living room that looks out over the front lawn. Recent upgrades include: New composite 16' x 16' deck off the finished sunroom with a new sliding door New asphalt roof on the home (2022) New asphalt roof on the 660 sq ft 2-car garage and the 48' x 72' shop (2025) New flooring in the kitchen, foyer, hallway, and bathrooms New vinyl double-paned windows in bedrooms and bathrooms. The massive 48' x 72' shop is a handyman’s dream—complete with a built-in compressor and the option to heat with a wood-burning stove. The property also includes an attached carport for added convenience. With central cooling, propane heat, and security cameras inside and out, this home offers modern comfort while maintaining a secluded, country feel. Just minutes from town, it’s a rare combination of privacy and accessibility—truly a unique property ready for its next chapter.
- Listing Status:
- Active
- Data Last Updated:
- October 5, 2026 at 5:19AM
- Listing Office:
- Ohio Property Group, LLC : 419-790-3106
- Listing Agent:
- Glen G Whitten : 419-790-3106
- Contact:
- 419-790-3106, support@ohiomlsflatfee.com
- MLS ID:
- 5218437

- General: Private EntrancePrivate YardRain GuttersGarage(s)Outbuilding
- Style: RanchSplit Level
- Other Structures: Garage(s)OutbuildingFront PorchRear PorchDeckScreened
- Parking: Detached CarportDrivewayDetachedGarageGarage Door OpenerGravelOtherSee Remarks
- Roofing: Asphalt
- Windows: Double Pane WindowsWood Frames
- General: Attic/Crawl Hatchway(s) InsulatedFrameOtherVinyl Siding1Raised
- Originating MLS: NOWDD_NORM
- School District: Austintown LSD - 5001
- County: Mahoning
- Zoning: GL 1948-022-0-044.00-0
- View: Trees/WoodsView
- Fencing: OtherWood
- Water: Public
- Sewer: Public Sewer
- Source: NOWDD_NORM
This listing courtesy of Glen G Whitten , Ohio Property Group, LLC
Monthly Payment
- Principal & Interest $
- Property Taxes $
- Home Insurance $
- VA Funding Fee $