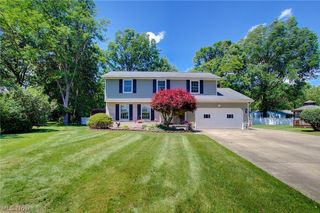
1393 Cross Cove, Austintown, OH 44515
- 3 beds |
- 2 baths |
- 2,992 sqft
 Single-Family Home
  Built in 2014
  0.64acre lot
 2 car garage
  $117/sqft
  Listed 5 days ago
Property Description
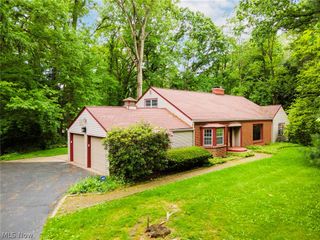
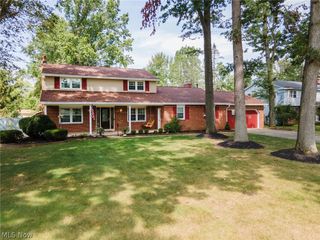
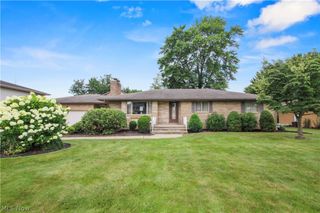
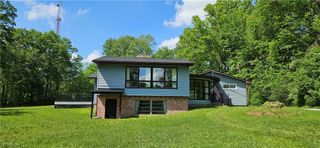
Welcome to this beautifully updated ranch in Austintown’s desirable Signature Place neighborhood, offering nearly 3,000 sq. ft. of finished living space, a private wooded backyard, and a move-in-ready interior! Built in 2014 and freshly painted throughout, this home offers an impressive combination of modern finishes, spacious living areas, and the convenience of single-floor living. Step inside to an inviting open-concept layout featuring vaulted ceilings, oversized windows, and wide-plank luxury vinyl flooring that flows seamlessly throughout the main living areas. The spacious kitchen features rich espresso cabinetry, marble-style countertops, stainless steel appliances, pendant lighting, and a large center island overlooking the dining and living rooms. Sliding glass doors provide easy access to the backyard while bringing in an abundance of natural light and beautiful wooded views. The generously sized primary suite offers a private retreat complete with a walk-in closet and an en-suite bathroom featuring a soaking tub and separate glass-enclosed shower. Two additional bedrooms, an updated full bathroom with a marble-style vanity, and convenient first-floor laundry complete the main level. The expansive finished basement adds exceptional versatility, featuring a newly added bonus fourth bedroom and plenty of additional living space ideal for a second family room, recreation area, home office, or fitness room. Recessed lighting and modern finishes create a comfortable extension of the main floor. Outside, enjoy the covered front porch and beautifully wooded backyard, where mature trees provide a peaceful, private setting for relaxing or entertaining. Situated on a quiet cul-de-sac with public utilities and central air, this thoughtfully updated home offers generous living space, modern conveniences, and a desirable neighborhood location. Freshly painted and move-in ready, this is one you won't want to miss!
- Listing Status:
- Active
- Data Last Updated:
- October 5, 2026 at 3:16AM
- Listing Office:
- CENTURY 21 Lakeside Realty : 330-793-4200
- Listing Agent:
- Zachary T Easterbrook : 330-360-7844
- Contact:
- zakkeasterbrook@gmail.com, 330-360-7844
- MLS ID:
- 5248861

- General: Private Yard
- Style: Ranch
- Other Structures: Front Porch
- Parking: AttachedGaragePaved
- Roofing: AsphaltFiberglass
- General: Vinyl Siding1Block
- Originating MLS: NOWDD_NORM
- School District: Austintown LSD - 5001
- County: Mahoning
- Zoning: LOT 85 129.82 X 280.93 IRR SIGNATURE PLACE PLAT NO 448-117-0-150.00-0
- View: Neighborhood
- Water: Public
- Sewer: Public Sewer
- Source: NOWDD_NORM
This listing courtesy of Zachary T Easterbrook , CENTURY 21 Lakeside Realty
Monthly Payment
- Principal & Interest $
- Property Taxes $
- Home Insurance $
- VA Funding Fee $