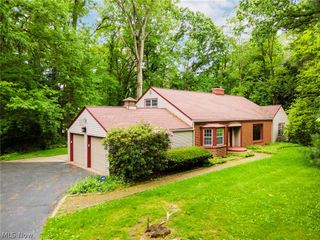
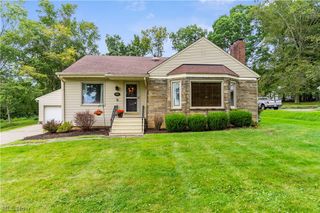
1188 Signature Drive, Youngstown, OH 44515
- 3 beds |
- 3 baths |
- 3,136 sqft
 Single-Family Home
 Built in 1997
 0.26acre lot
 2 car garage
 $105/sqft
 Listed 7 days ago
Property Description
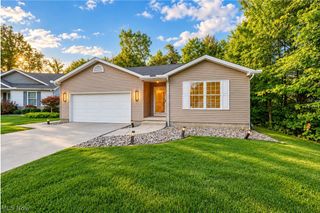
Heart of Austintown! Welcome to this beautifully maintained, move-in-ready ranch, where comfort, style, and versatility come together! From the moment you arrive, the inviting covered front porch sets the stage for everything this remarkable home has to offer. Step inside to discover a spacious kitchen featuring abundant cabinetry and generous counter space. The open-concept design flows seamlessly into the dining and living areas, creating a warm, inviting atmosphere perfect for everyday living and entertaining. Designed for the convenience of one-floor living, the main level features three spacious bedrooms and two full bathrooms. The primary suite offers a generous walk-in closet and private en-suite bathroom with a walk-in shower. A conveniently located first-floor laundry and mudroom provides direct access to the attached garage. Sliding glass doors off the kitchen lead to a freshly painted deck overlooking the fenced-in backyard, offering a wonderful setting for outdoor entertaining and relaxation. The expansive finished basement provides an incredible extension of the home's living space! This versatile lower level features a carpeted fourth living suite with a closet and attached third full bathroom with a shower. Multiple additional finished areas offer endless possibilities for a recreation room, home theater, fitness studio, private office or additional entertaining space. Updated interior doors, a combination of carpeting and finished flooring, and two separate enclosed utility rooms complete this impressive lower level. With four rooms, three full bathrooms, an inviting open-concept layout, convenient main-floor laundry, and an exceptionally spacious finished basement, this home offers a rare combination of functionality, flexibility, and comfort. Move-in ready, beautifully maintained, and offering so much more than meets the eye!
- Listing Status:
- Active
- Data Last Updated:
- November 19, 2026 at 4:16AM
- Listing Office:
- CENTURY 21 Lakeside Realty : 330-967-0621
- Listing Agent:
- Heather McKinstry : 330-716-3478
- Contact:
- Heathermckinstryrealtor@gmail.com, 330-716-3478
- MLS ID:
- 5259683

- General: Outdoor GrillStorageShed(s)
- Style: Ranch
- Other Structures: Shed(s)Front PorchDeckCovered
- Pool: None
- Parking: AttachedGarage
- Roofing: AsphaltFiberglass
- Windows: Aluminum Frames
- General: Vinyl Siding1Block
- Originating MLS: NOWDD_NORM
- School District: Austintown LSD - 5001
- County: Mahoning
- Zoning: LOT 27 80 X 140 SIGNATURE PLACE PLAT 248-097-0-241.00-0
- View: Neighborhood
- Fencing: Back Yard
- Water: Public
- Sewer: Public Sewer
- Source: NOWDD_NORM
This listing courtesy of Heather McKinstry , CENTURY 21 Lakeside Realty
Monthly Payment
- Principal & Interest $
- Property Taxes $
- Home Insurance $
- VA Funding Fee $