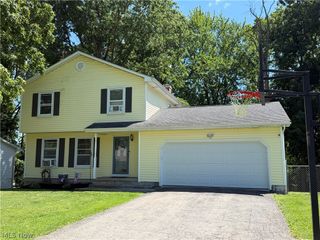
4320 Wedgewood Drive, Austintown, OH 44511
- 3 beds |
- 2 baths |
- 1,914 sqft
 Single-Family Home
  Built in 1960
  0.28acre lot
 2 car garage
  $120/sqft
  Listed 1 month ago
Property Description
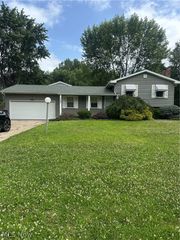
Pride of ownership is evident throughout this meticulously maintained 3 bedroom, 2 bath split level home offering over 1900 square feet of comfortable living space. From the beautifully landscaped exterior to the spotless interior, this home has been lovingly cared for and is ready for its next owner. The spacious living room flows into a generous eat-in kitchen with abundant cabinetry and plenty of workspace. Just a few steps up will take you to three comfortable bedrooms and a full bath, while the lower level provides a large family room, second full bath and laundry area offering flexible living space for entertaining, hobbies or relaxing. Step outside to enjoy the beautifully landscaped fenced in backyard featuring a paver patio, fire pit and plenty of room for outdoor gatherings. With an attached 2-car garage, this move-in-ready home offers exceptional space, comfort, and the peace of mind that comes with years of meticulous care.
- Listing Status:
- Active
- Data Last Updated:
- August 20, 2026 at 7:19AM
- Listing Office:
- Century 21 Lakeside Realty : 330-892-5966
- Listing Agent:
- Pattie M Lewis : 330-540-4422
- Contact:
- pattieahometoday@gmail.com, 330-540-4422
- MLS ID:
- 5224654

- Style: Split Level
- Parking: AttachedGarage
- Roofing: AsphaltFiberglass
- General: Vinyl Siding2
- Originating MLS: NOWDD_NORM
- School District: Austintown LSD - 5001
- County: Mahoning
- Zoning: LOT 600 80 X 150 HIGHLAND PARK PL 848-104-0-005.00-0
- Water: Public
- Sewer: Public Sewer
- Source: NOWDD_NORM
This listing courtesy of Pattie M Lewis , Century 21 Lakeside Realty
Monthly Payment
- Principal & Interest $
- Property Taxes $
- Home Insurance $
- VA Funding Fee $

 New - 1 day ago