5347 Old Oxford Lane, Youngstown, OH 44512
- 3 beds |
- 2 baths |
- 1,834 sqft
 Single-Family Home
  Built in 1950
  0.44acre lot
 2 car garage
  $136/sqft
  Listed 7 days ago
Property Description
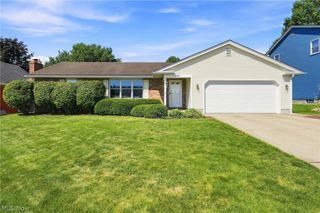
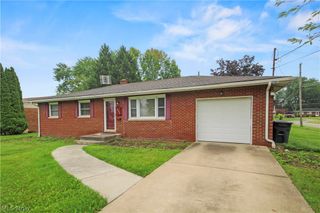
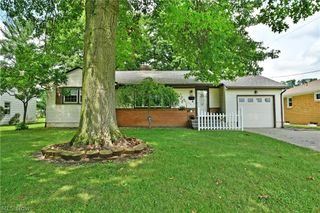
Welcome home to this beautifully updated 3-bedroom, 2-bath brick ranch, perfectly situated in a quiet, picturesque neighborhood while still being centrally located near shopping, dining, schools, parks, and all the amenities you need! This move-in-ready home offers an inviting blend of modern updates, comfortable living space, and incredible storage throughout. An abundance of windows fills the home with gorgeous natural sunlight, creating a bright, warm, and welcoming atmosphere throughout the day. Enjoy a walk-out, finished basement that provides additional space for a potential fourth bedroom, entertaining, relaxing, a home office, or recreation. The sun-filled sun room, surrounded by windows, is the perfect place to unwind while taking in the peaceful views of the wooded backdrop behind the home. Additional highlights include charming built-ins, abundant storage, attic space, a spacious driveway with plenty of parking, and a newly installed entry sidewalk adding to the home's curb appeal. With its classic brick exterior, beautiful setting, light-filled interior, thoughtful updates, and versatile living spaces, this ranch offers the convenience of one-floor living with plenty of extra room to enjoy. Enjoy the best of both worlds—peaceful surroundings with convenient access to everything you need. Move right in and make it yours!
- Listing Status:
- Active
- Data Last Updated:
- August 20, 2026 at 12:19PM
- Listing Office:
- Russell Real Estate Services : 440-268-9491
- Listing Agent:
- Christina Pascarella : 330-717-8691
- Contact:
- christina.pascarella37@gmail.com, 330-717-8691
- MLS ID:
- 5228962

- Style: Conventional
- Other Structures: Covered
- Parking: Additional ParkingAttachedConcreteDirect AccessGarageUnpaved
- Roofing: AsphaltFiberglass
- General: Brick1
- Originating MLS: NOWDD_NORM
- School District: Boardman LSD - 5002
- County: Mahoning
- Zoning: LOT 259 103 X 187 IRR CRANBERRY RUN VILL 429-070-0-012.00-0
- Water: Public
- Sewer: Public Sewer
- Source: NOWDD_NORM
This listing courtesy of Christina Pascarella , Russell Real Estate Services
Monthly Payment
- Principal & Interest $
- Property Taxes $
- Home Insurance $
- VA Funding Fee $