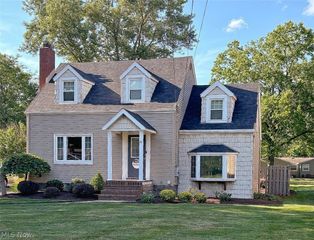
1982 Wendy Lane, Poland, OH 44514
- 3 beds |
- 3 baths |
- 1,536 sqft
 Single-Family Home
  Built in 1958
  0.29acre lot
 2 car garage
  $165/sqft
  Listed 12 days ago
Property Description
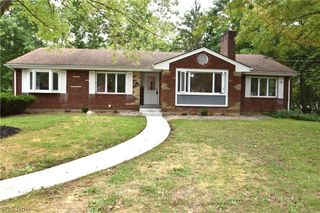
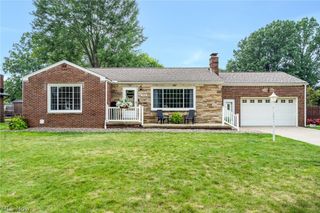
Stop your search today, this perfect little Poland ranch is about to charm your socks off with its impressively spacious layout, gorgeous updates throughout and a big backyard surprise! Nestled quietly in a desirable neighborhood, just moments from bustling downtown shopping; this three-bedroom beauty awaits with a must-see total package that includes a large basement with bonus room and bath provisions for even more potential. Tall trees veil the handsome exterior as the warm brickwork accents the covered entryway. Step inside to be met with an engaging living room, dressed in soothing white and grey with a beautiful fireplace, the masterfully updated kitchen enjoys an elaborate ceiling fan that pairs with the artfully aligned wood flooring below. Stunning tile work glistens along with the stone-look countertops are sure to impress. Meanwhile, sliding doors provide great backyard views and instant covered rear patio access. Wrapping around, a cozy formal dining room is the perfect place to gather. A generous Primary suite branches away with its oversized footprint and full private bath. The pair of additional guest bedrooms complete the floor with their own personal styles to include a fairytale nursery. The adjoining full bath rounds things out with its must-see dual raised basin vanity and tiles shower. That big surprise? Just past the backyard putting green, a massive, detached garage is the perfect shop space with its heated surroundings and cement floor; all fenced-in for extra privacy and security alike. The owners Suite has a second backyard exit onto the covered porch overlooking the large bonus garage and fenced yard. Call today to make this home yours!
- Listing Status:
- Active
- Data Last Updated:
- August 20, 2026 at 7:19AM
- Listing Office:
- Brokers Realty Group : 330-726-9999
- Listing Agent:
- Renee K Zuzan : 330-565-3115
- Contact:
- reneezuzan1@gmail.com, 330-565-3115
- MLS ID:
- 5234976

- General: OutbuildingStorage
- Style: Ranch
- Other Structures: OutbuildingStorageDeck
- Parking: AttachedElectricityGarageGarage Door OpenerPaved
- Roofing: AsphaltFiberglass
- General: Vinyl Siding1
- Originating MLS: NOWDD_NORM
- School District: Poland LSD - 5007
- County: Mahoning
- Zoning: LOT 80 70 X 178 KIRTLAND MANOR PLAT 2300280087000
- Water: Public
- Sewer: Public Sewer
- Source: NOWDD_NORM
This listing courtesy of Renee K Zuzan , Brokers Realty Group
Monthly Payment
- Principal & Interest $
- Property Taxes $
- Home Insurance $
- VA Funding Fee $

 New - 3 days ago