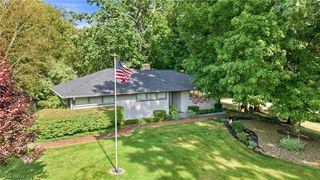
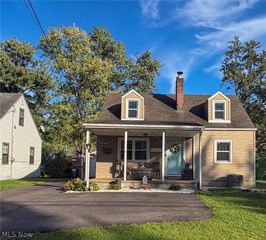
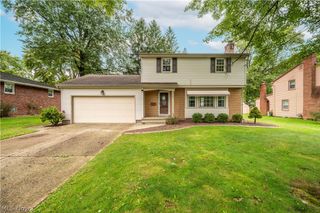
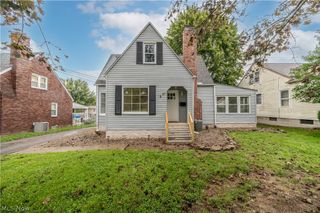
4845 New Road, Austintown, OH 44515
- 3 beds |
- 2 baths |
- 1,504 sqft
 Single-Family Home
  Built in 1972
  0.28acre lot
 2 car garage
  $150/sqft
  Listed 22 days ago
Property Description
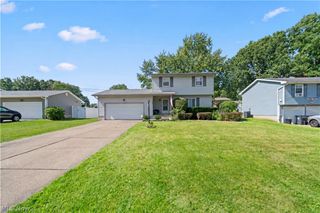
This 4-level split takes split-level living to another level. This fully rehabbed 4-level split is ready to welcome its new owner. A covered front porch leads into the living room, dining room and kitchen, all featuring fresh paint, new light fixtures, and LVT flooring. The updated kitchen offers quartz countertops, subway tile backsplash, all-new stainless steel appliances including refrigerator, gas range, microwave and dishwasher, plus a breakfast bar/island with additional cabinet space. The dining room has sliding glass doors leading to an enclosed porch with LVT flooring, which continues out to a covered back deck overlooking the fenced backyard complete with a storage shed. Upstairs you’ll find the primary bedroom with a double closet, two additional bedrooms, all with new carpeting, and an updated full bath featuring LVT flooring, a new vanity and sink, and a tub/shower combination with a new ceramic tile surround. The lower level offers a family room with new carpeting, laundry area, half bath and additional storage space. And there’s still more! The fourth level is a full basement, providing even more storage and possibilities. A 2-car attached garage with a turn around area completes the package. Did I forget to mention the seller is offering a 1 year America's Preferred Home Warranty for the buyer. This one has been updated from top to bottom and offers plenty of room to spread out, inside and out. Four levels, fresh updates and move-in-ready living... this split-level is anything but ordinary.
- Listing Status:
- Active
- Data Last Updated:
- October 5, 2026 at 3:16AM
- Listing Office:
- CENTURY 21 Lakeside Realty : 330-967-0621
- Listing Agent:
- Valerie J Park : 330-506-5661
- Contact:
- valerieparkrealtor@gmail.com, 330-506-5661
- MLS ID:
- 5242777

- General: Shed(s)
- Style: Split Level
- Other Structures: Shed(s)EnclosedPorchFront PorchDeckPatioCovered
- Parking: AttachedGarageGarage Door Opener
- Roofing: Asphalt
- General: Aluminum SidingThree Or MoreMulti/SplitBlock
- Originating MLS: NOWDD_NORM
- School District: Austintown LSD - 5001
- County: Mahoning
- Zoning: LOT 43 81.6 X 150 WOODLAND TRACE PLAT 148-107-0-055.00-0
- Fencing: Chain Link
- Water: Private
- Sewer: Public Sewer
- Source: NOWDD_NORM
This listing courtesy of Valerie J Park , CENTURY 21 Lakeside Realty
Monthly Payment
- Principal & Interest $
- Property Taxes $
- Home Insurance $
- VA Funding Fee $