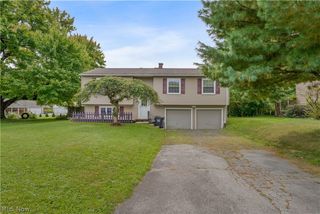
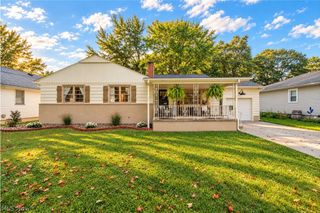
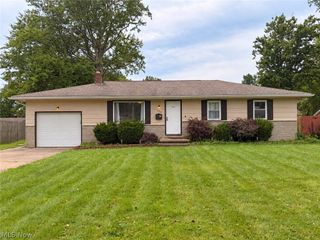
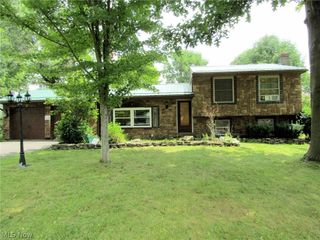
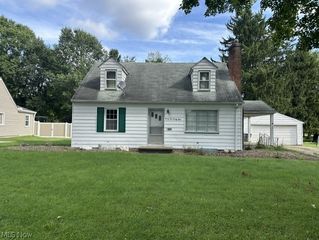
5124 Willow Crest Avenue, Austintown, OH 44515
- 3 beds |
- 1 bath |
- 1,992 sqft
 Single-Family Home
  Built in 1971
  10,062sqft lot
 1 car garage
  $98/sqft
  Listed 20 days ago
Property Description
Welcome to 5124 Willowcrest Ave in Austintown, a move-in-ready 3-bedroom, 1-bath home offering updated finishes, flexible living space, and a great backyard. Inside, you’ll find two separate living areas, giving you plenty of options for everyday life. Use one as your main living room and the other as a family room, home office, playroom, gaming space, or media room. The updated kitchen offers a fresh, clean look, while updated flooring throughout the home gives the interior a modern and cohesive feel. All three bedrooms provide comfortable space, and the layout is both functional and inviting. Step outside to the rear deck, perfect for grilling, entertaining, or relaxing after a long day. The fenced-in backyard adds even more appeal with room for pets, outdoor activities, gardening, or simply enjoying your own private space. Located in an established Austintown neighborhood, this home offers convenient access to shopping, dining, schools, parks, and the Mahoning Avenue corridor. Austintown Township Park, local recreation, and major routes including I-80 and I-680 are all within easy reach, making it simple to get around the Mahoning Valley. If you’ve been looking for a home with updates, extra living space, a deck, and a fenced backyard, 5124 Willowcrest Ave is one you’ll want to see. Schedule your private showing today!
- Listing Status:
- Active
- Data Last Updated:
- October 5, 2026 at 3:16AM
- Listing Office:
- Keller Williams Chervenic Rlty : 330-967-4300
- Listing Agent:
- Raymond Griggy : 330-518-6311
- Contact:
- ray.griggy@gmail.com, 330-518-6311
- MLS ID:
- 5244976

- Style: Bi-Level
- Other Structures: Deck
- Parking: AttachedDrivewayGarage
- Roofing: AsphaltFiberglass
- General: Vinyl Siding2
- Originating MLS: NOWDD_NORM
- School District: Austintown LSD - 5001
- County: Mahoning
- Zoning: LOT 719 65 X 155 KIMBERLY ACRES REP 1148-117-0-036.00-0
- Fencing: Chain Link
- Water: Public
- Sewer: Public Sewer
- Source: NOWDD_NORM
This listing courtesy of Raymond Griggy , Keller Williams Chervenic Rlty
Monthly Payment
- Principal & Interest $
- Property Taxes $
- Home Insurance $
- VA Funding Fee $

 New - 2 days ago