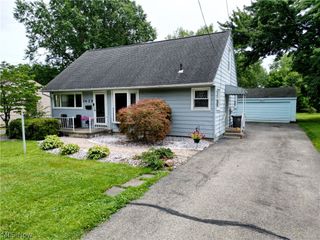
568 Purdue Avenue, Austintown, OH 44515
- 2 beds |
- 3 baths |
- 1,200 sqft
 Single-Family Home
  Built in 1960
  10,367sqft lot
 —— car garage
  $175/sqft
  Listed 15 days ago
Property Description
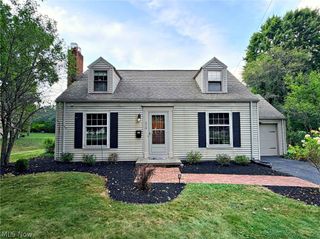
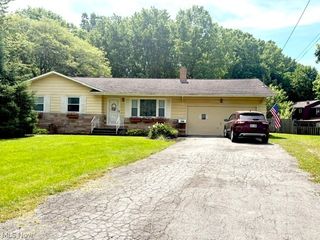
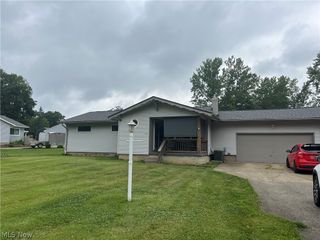
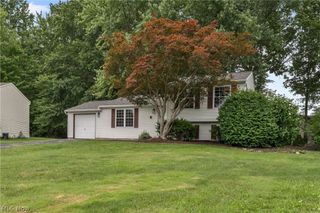
Welcome home to this beautifully updated 2-bedroom, 3-bath ranch located in a desirable Austintown neighborhood! This move-in-ready home features a spacious open-concept floor plan that’s perfect for entertaining, along with a huge primary suite complete with a private full bath and an oversized walk-in closet. The updated kitchen flows seamlessly into the main living area, while the half-finished basement provides additional living space, a full bathroom, and endless possibilities for a family room, home office, or recreation area. Enjoy the screened-in back porch with durable pet-resistant screening overlooking the fenced backyard. Additional features include a new roof, remodeled floor plan, outdoor storage shed with electricity, convenient laundry chute, plenty of outdoor electrical outlets, and all appliances—including the washer, dryer, stove, and refrigerator—stay with the home. Located just minutes from shopping, dining, and entertainment in a quiet, well-established neighborhood, this home is one you won’t want to miss! Seller home warranty.
- Listing Status:
- Active
- Data Last Updated:
- August 20, 2026 at 7:19AM
- Listing Office:
- Kelly Warren and Associates RE Solutions : 330-717-2689
- Listing Agent:
- Kelly L Warren : 330-717-2689
- Contact:
- kelly@kellysoldit.com, 330-717-2689
- MLS ID:
- 5233431

- Style: Ranch
- Parking: No GaragePaved
- Roofing: AsphaltFiberglass
- General: Vinyl Siding1
- Originating MLS: NOWDD_NORM
- School District: Austintown LSD - 5001
- County: Mahoning
- Zoning: LOT 119 70 X 148 IRR COLLEGE PK PL 148-110-0-215.00-0
- Fencing: Chain Link
- Water: Public
- Sewer: Public Sewer
- Source: NOWDD_NORM
This listing courtesy of Kelly L Warren , Kelly Warren and Associates RE Solutions
Monthly Payment
- Principal & Interest $
- Property Taxes $
- Home Insurance $
- VA Funding Fee $

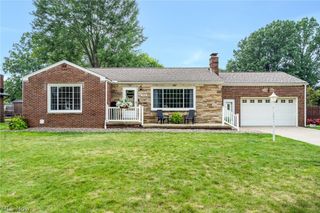
 New - 3 days ago